Skip To Content

12120 Russo Drive

Austin, TX 78747
  • $489,990
  • STATUS: Active
  • ID#: 624215
$489,990
  • 5
    BEDS
  • 0.13
    ACRES
  • 3
    BATHS
  • 0
    1/2 BATHS
  • 2,656
    SQFT
  • $184
    $/SQFT
Neighborhood:
Type:
Single-Family Home
Built:
2026
County:
Area:

School Information

Elementary School:
Middle School:
High School:
School District:


© 2026 Central Texas MLS.
Listing courtesy of Ben Caballero of HomesUSA.com: (469) 916-5493.

Description

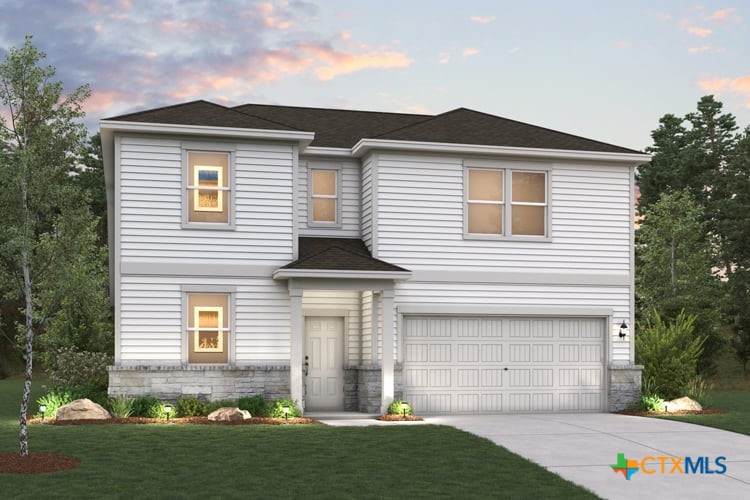
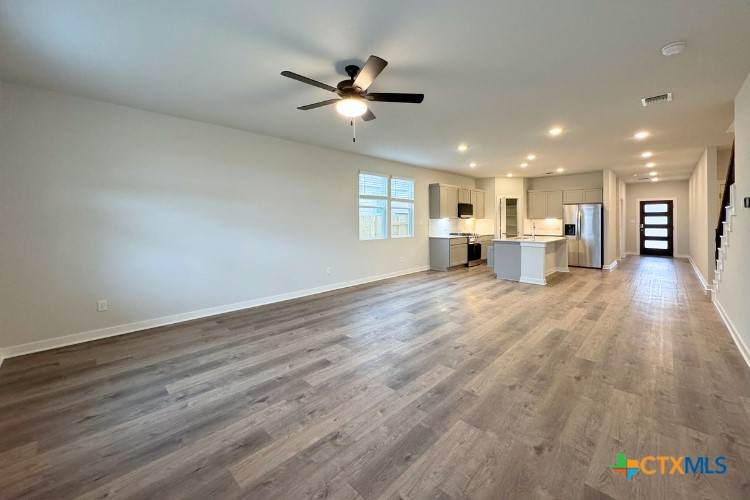
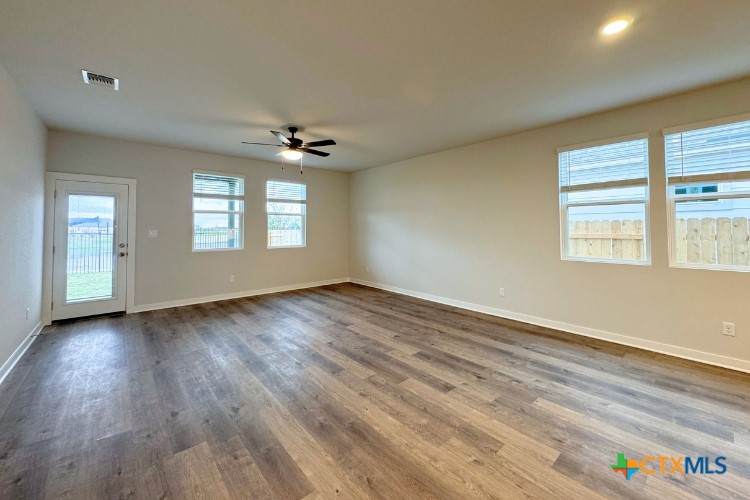
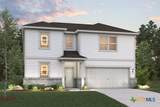
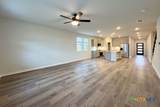
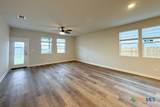
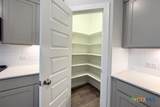
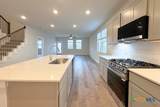
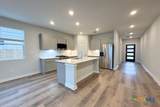
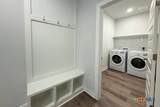
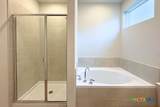
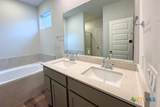
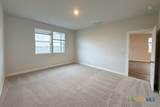
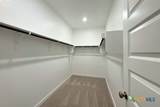
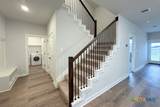
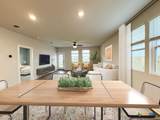
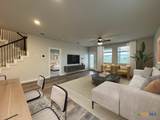
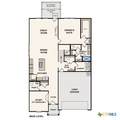
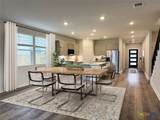
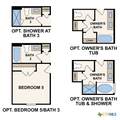
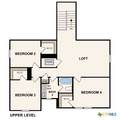
MLS 624215 - Built by Century Communities - Jan 2027 completion! ~ Welcome to the stylish Savannah plan at Cloverleaf. A private bedroom and bathroom sits off the entrance. The foyer leads back into a contemporary layout, with an open kitchen steps away from a dining area and an airy great room. You’ll find the primary suite secluded toward the back of the home, offering a walk-in closet and a private bath with dual sinks and a walk-in shower. There’s also a convenient mud room on this floor. Upstairs, there are three bedrooms, each with a walk-in closet. A full bath and a flexible loft space round out the Savannah. .

Monthly Payment Calculator


© 2026 Central Texas Multiple Listing Service, Inc. All rights reserved. IDX information is provided exclusively for consumers' personal, non-commercial use and may not be used for any purpose other than to identify prospective properties consumers may be interested in purchasing. Some properties which appear for sale on the website may no longer be available because they are for instance, under contract, sold or are no longer being offered for sale. Information is deemed reliable but is not guaranteed accurate by the MLS or Oaks of Texas Real Estate. Data last updated: 2026-10-10T00:05:56.81.
www.oaksoftexasrealestate.com/homes/180767475
Print Image

12120 Russo Drive Austin, TX 78747

  • Price: $489,990
  • Status: Active
  • On Site: Days
  • ID#: 624215
5
Beds
3
Baths
0
½ Baths
0.13
Acres
2,656
SQFT
$184
$/SQFT
2026
Built
Neighborhood:
Cloverleaf
County:
Travis
Area:
Austin
Elementary School:
Blazier Elementary School
Middle School:
Paredes Middle School
High School:
Akins High School
School District:
Austin ISD
Property Description
MLS 624215 - Built by Century Communities - Jan 2027 completion! ~ Welcome to the stylish Savannah plan at Cloverleaf. A private bedroom and bathroom sits off the entrance. The foyer leads back into a contemporary layout, with an open kitchen steps away from a dining area and an airy great room. You’ll find the primary suite secluded toward the back of the home, offering a walk-in closet and a private bath with dual sinks and a walk-in shower. There’s also a convenient mud room on this floor. Upstairs, there are three bedrooms, each with a walk-in closet. A full bath and a flexible loft space round out the Savannah. .
Exterior Features

Architectural Style Traditional Attached Garage YN Yes Carport Spaces 0 Construction Materials Brick Frame Stone Veneer Exterior Features Covered Patio Fencing Back Yard Privacy Wood Foundation Details Slab Garage YN Yes Parking Features Attached Garage Patio And Porch Features Covered Patio Pool Features None Roof Composition Shingle View None View YN No Waterfront YN No

Interior Features

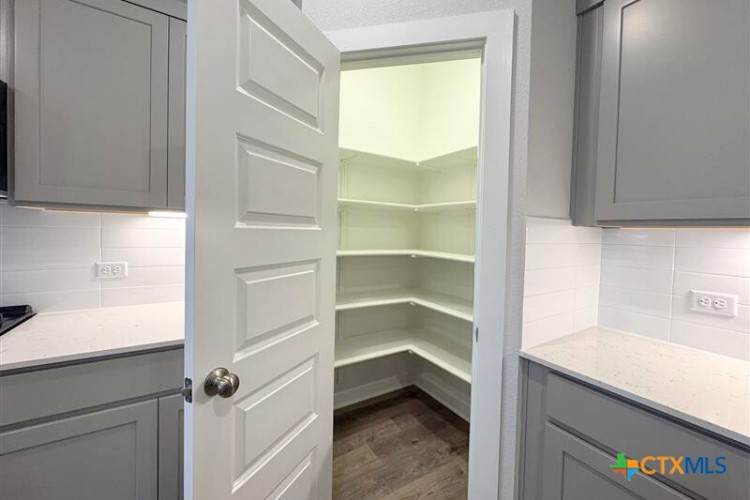
Appliances Double Oven Dishwasher Gas Cooktop Disposal Built- In Oven Microwave Cooling Central Air Cooling YN Yes Fireplace Features Electric Living Room Fireplace YN Yes Fireplaces Total 1 Flooring Carpet Laminate Vinyl Heating Natural Gas Heating YN Yes Interior Features Ceiling Fan(s) Crown Molding Double Vanity Entrance Foyer High Ceilings Open Floorplan Pull Down Attic Stairs Recessed Lighting Smart Thermostat Wired for Data Walk- In Closet(s) Eat-in Kitchen Kitchen Island Kitchen / Family Room Combo Kitchen / Dining Combo Pantry Laundry Features Inside Main Level Laundry Room Levels Two

Property Features

Association Fee 100 Association Fee Frequency Quarterly Association YN Yes Community Features Clubhouse Curbs Listing Terms Cash Conventional FHA VA Loan Property Condition Under Construction Property Sub Type Single Family Residence Sewer Public Sewer Spa YN No Special Listing Conditions Builder Owned Utilities Electricity Available Natural Gas Available Phone Available Underground Utilities


© 2026 Central Texas MLS.
Listing courtesy of Ben Caballero of HomesUSA.com: (469) 916-5493.


© 2026 Central Texas Multiple Listing Service, Inc. All rights reserved. IDX information is provided exclusively for consumers' personal, non-commercial use and may not be used for any purpose other than to identify prospective properties consumers may be interested in purchasing. Some properties which appear for sale on the website may no longer be available because they are for instance, under contract, sold or are no longer being offered for sale. Information is deemed reliable but is not guaranteed accurate by the MLS or Oaks of Texas Real Estate. Data last updated: 2026-10-10T00:05:56.81.
 
https://bt-photos.global.ssl.fastly.net/centraltx/orig_boomver_1_624215-2.jpg https://bt-photos.global.ssl.fastly.net/centraltx/orig_boomver_1_624215-2.jpg https://bt-photos.global.ssl.fastly.net/centraltx/orig_boomver_1_624215-2.jpg
Logo
Oaks of Texas Real Estate
3311 Breakers Cv
Belton TX, 76513


© 2026 Central Texas MLS.
Listing courtesy of Ben Caballero of HomesUSA.com: (469) 916-5493.