


Description
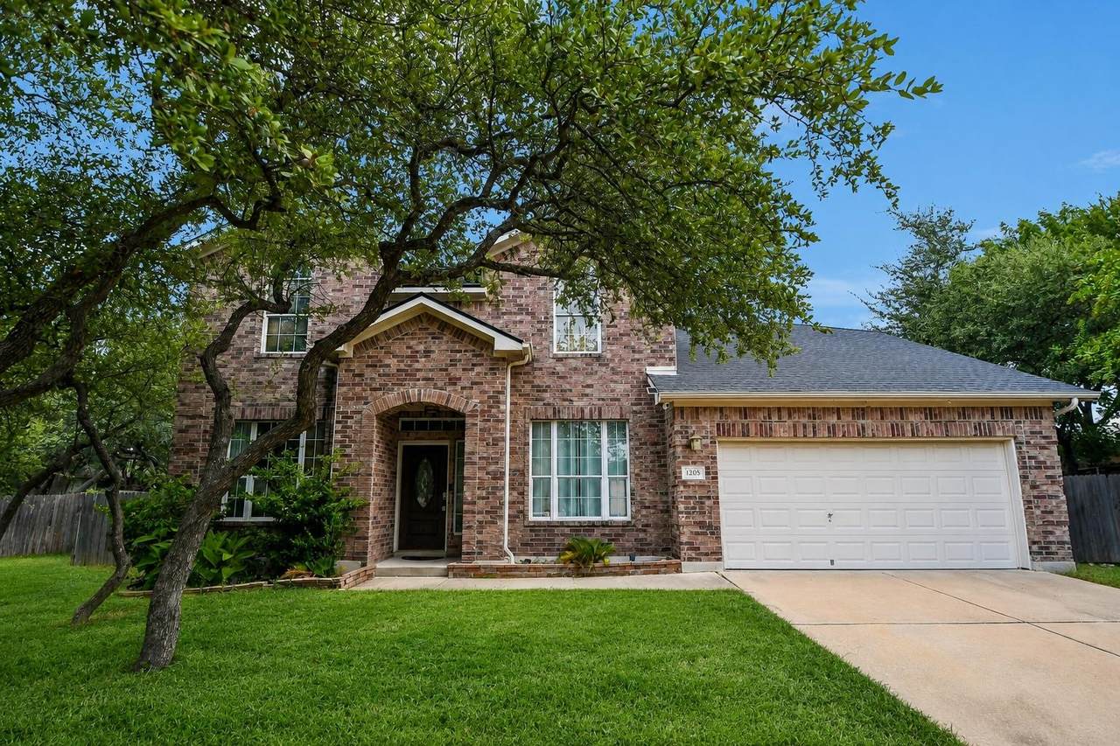
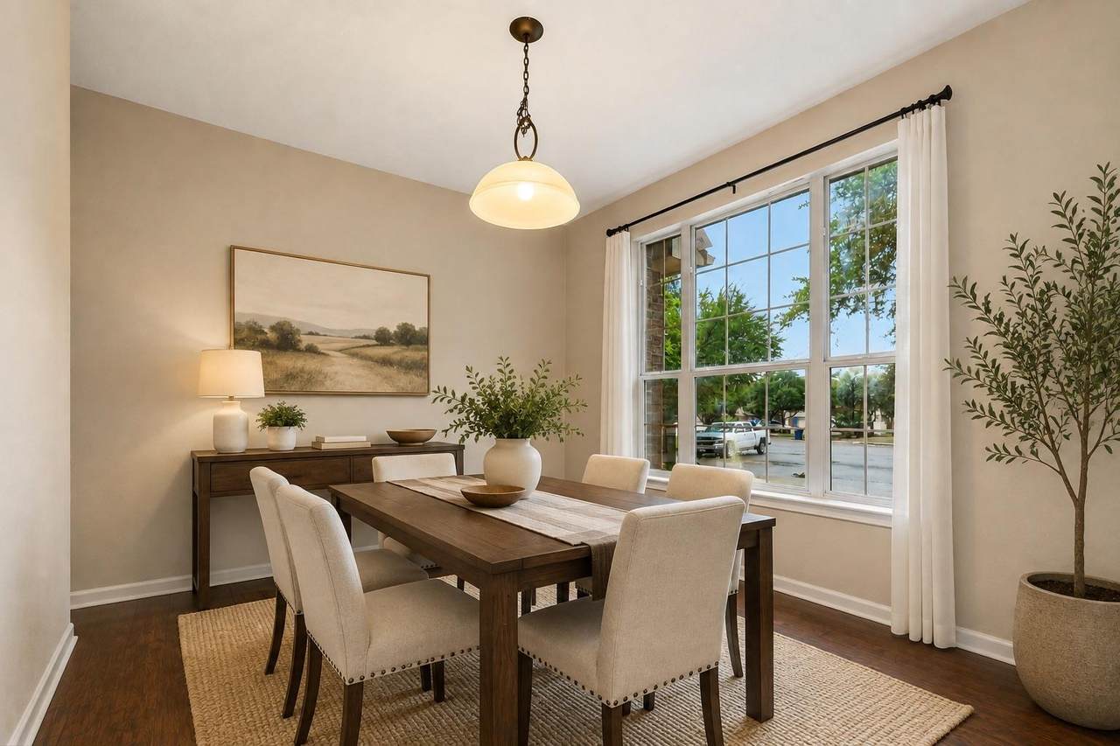
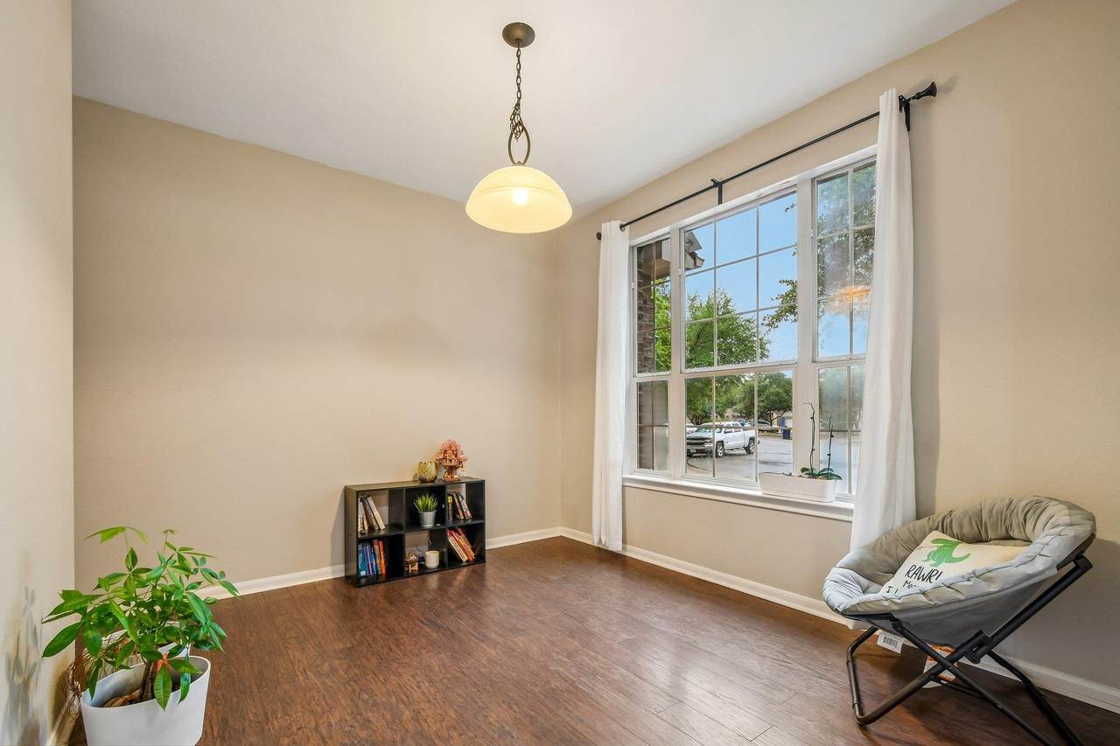
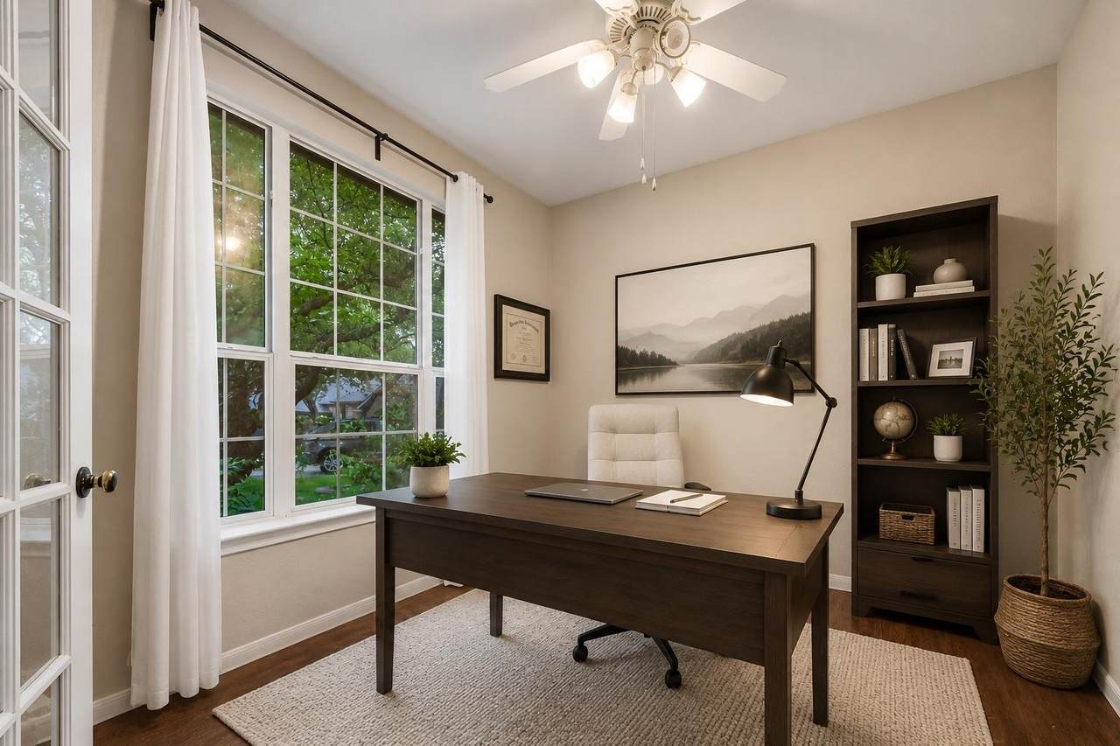
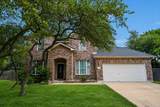
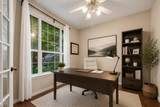
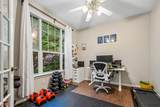
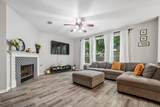
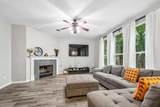
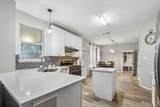
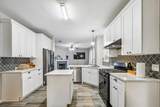
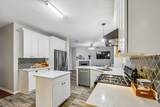
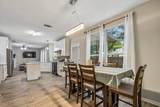
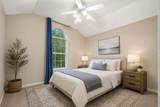
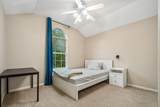
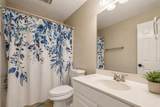
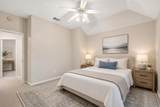
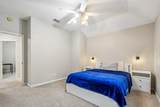
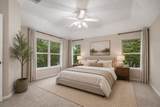
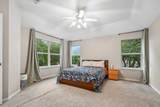
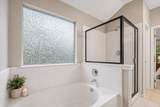
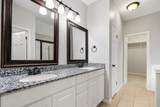
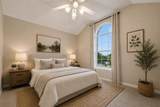
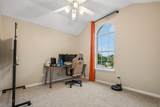
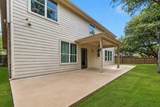
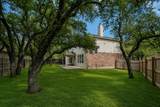
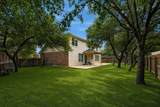
Roof and HVAC were recently replaced around July 2025. Welcome to 1205 Yountville Drive, where comfortable living, inviting spaces, and a desirable Leander location come together to create a home with plenty to love. From relaxed evenings at home to weekends spent entertaining, the thoughtfully designed floor plan offers an easy flow and plenty of room to enjoy every part of the day. The kitchen serves as a natural gathering place with generous cabinetry, ample counter space, a tile backsplash, and a convenient breakfast bar perfect for casual dining, morning coffee, or conversation while preparing meals. Just beyond, the living area offers a welcoming atmosphere centered around a cozy fireplace, creating the perfect setting for movie nights, gatherings, or simply unwinding at the end of the day. The spacious primary suite provides a comfortable retreat with a generous walk-in closet and private bath featuring dual vanities, a separate soaking tub, and walk-in shower. The home's versatile layout provides plenty of opportunity to create spaces that complement your lifestyle, whether you're hosting guests, working from home, or simply looking for room to spread out. Step outside to a private backyard ready to be enjoyed year-round. With space for outdoor dining, weekend barbecues, gardening, play, or simply relaxing under the Texas sky, it's an extension of the home with plenty of possibilities. Ideally situated in Leander, 1205 Yountville Drive offers the space, functionality, and inviting atmosphere buyers are looking for, all within easy reach of the area's shopping, dining, recreation, and everyday conveniences. Come discover the possibilities and imagine making this Leander home your own.
-
4BEDS
-
0.2ACRES
-
2BATHS
-
11/2 BATHS
-
2,359SQFT
-
$172$/SQFT
School Information
Description
Roof and HVAC were recently replaced around July 2025. Welcome to 1205 Yountville Drive, where comfortable living, inviting spaces, and a desirable Leander location come together to create a home with plenty to love. From relaxed evenings at home to weekends spent entertaining, the thoughtfully designed floor plan offers an easy flow and plenty of room to enjoy every part of the day. The kitchen serves as a natural gathering place with generous cabinetry, ample counter space, a tile backsplash, and a convenient breakfast bar perfect for casual dining, morning coffee, or conversation while preparing meals. Just beyond, the living area offers a welcoming atmosphere centered around a cozy fireplace, creating the perfect setting for movie nights, gatherings, or simply unwinding at the end of the day. The spacious primary suite provides a comfortable retreat with a generous walk-in closet and private bath featuring dual vanities, a separate soaking tub, and walk-in shower. The home's versatile layout provides plenty of opportunity to create spaces that complement your lifestyle, whether you're hosting guests, working from home, or simply looking for room to spread out. Step outside to a private backyard ready to be enjoyed year-round. With space for outdoor dining, weekend barbecues, gardening, play, or simply relaxing under the Texas sky, it's an extension of the home with plenty of possibilities. Ideally situated in Leander, 1205 Yountville Drive offers the space, functionality, and inviting atmosphere buyers are looking for, all within easy reach of the area's shopping, dining, recreation, and everyday conveniences. Come discover the possibilities and imagine making this Leander home your own.
© 2026 Austin Board of REALTORS® (alternatively, from ACTRIS). All information provided is deemed reliable but is not guaranteed and should be independently verified. The Austin Board of REALTORS®, ACTRIS and their affiliates provide the MLS and all content therein “AS IS” and without any warranty, express or implied.The information provided is for consumers' personal, non-commercial use and may not be used for any purpose other than to identify prospective properties consumers may be interested in purchasing. Data last updated: 2026-10-17T20:00:37.827.
 Based on information submitted to the MLS GRID as of 2026-10-17T20:00:37.827 (date and time MLS GRID Data was obtained).
All data is obtained from various sources and may not have been verified by broker or MLS GRID. Supplied
Open House Information is subject to change without notice. All information should be independently reviewed and verified for accuracy. Properties may or may not be listed by the office/agent presenting the information.
Click here for MLS GRID DMCA Notice