

Skip To Content

1144 Boling Ranch Road N

Azle, TX 76020
  • $1,099,000
  • STATUS: Active
  • ID#: 21375932
UPDATED: 21 min ago
$1,099,000
  • 7
    BEDS
  • 2.58
    ACRES
  • 6
    BATHS
  • 2
    1/2 BATHS
  • 5,619
    SQFT
  • $196
    $/SQFT
Neighborhood:
Type:
Single-Family Home
Built:
2006
County:
Area:

School Information

Elementary School:
High School:
School District:
Offered by Anthony Taylor of League Real Estate: 817-608-7755.

Description

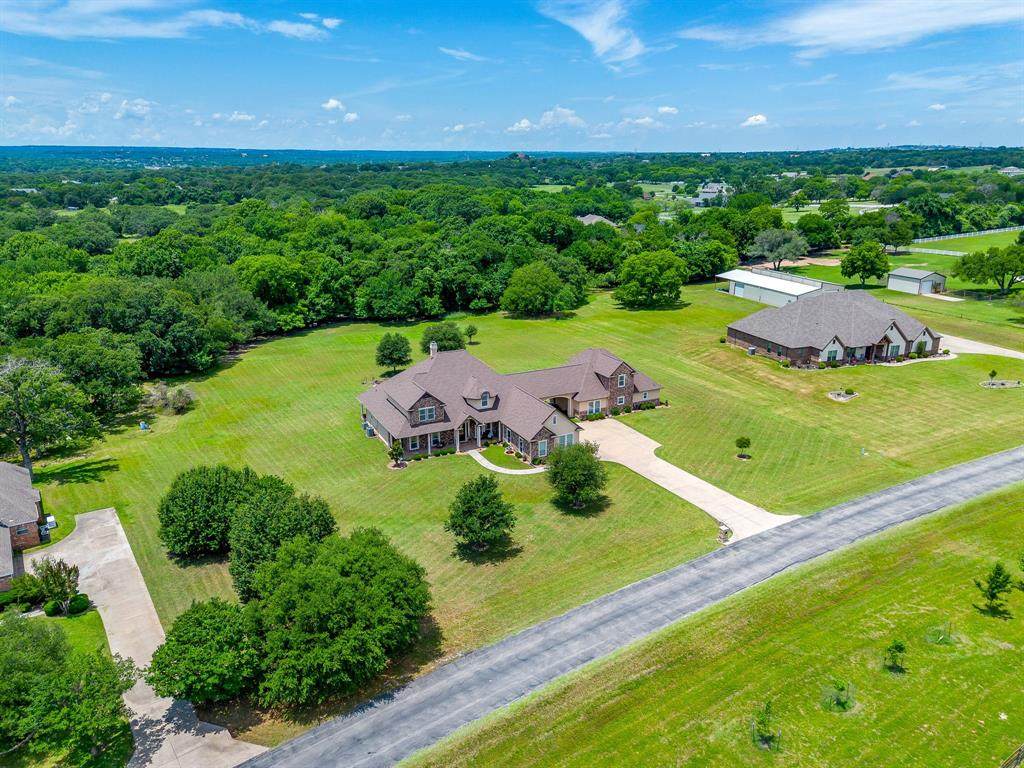
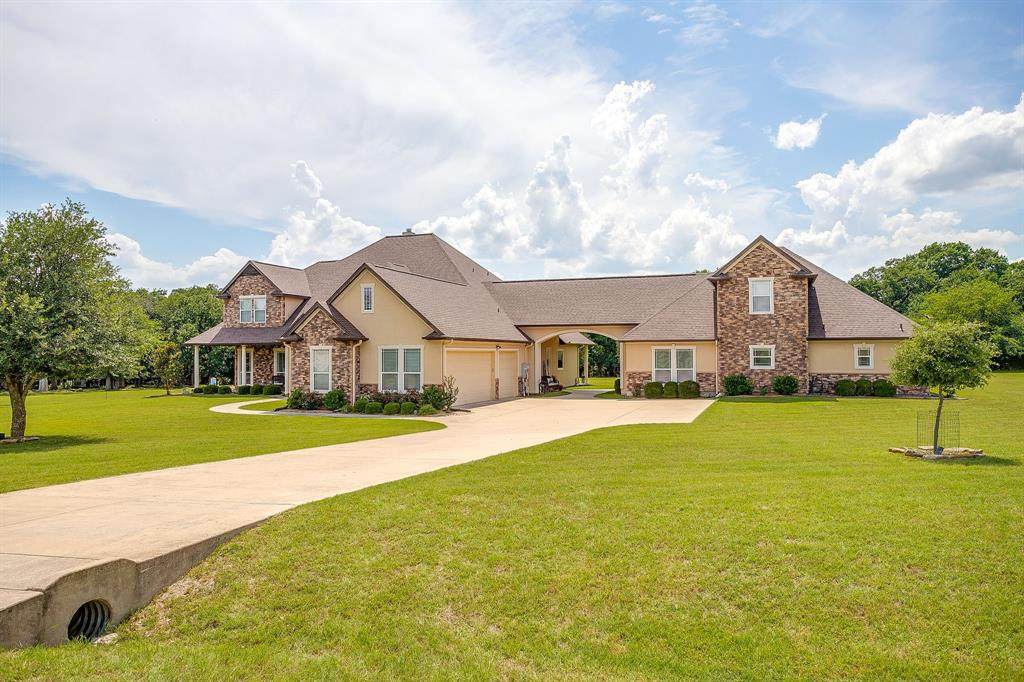
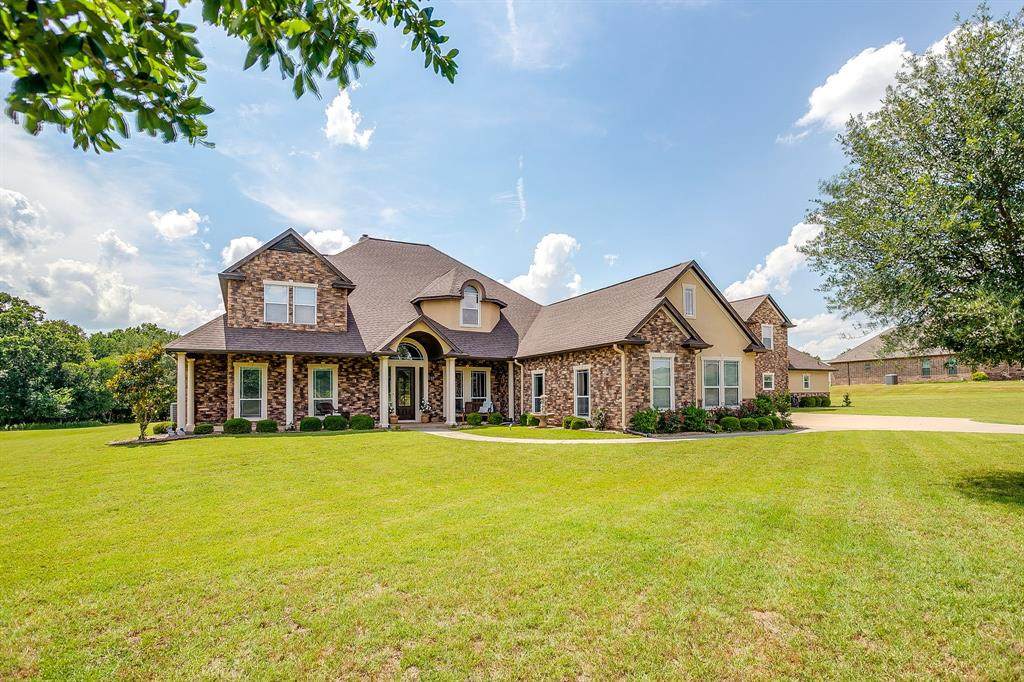
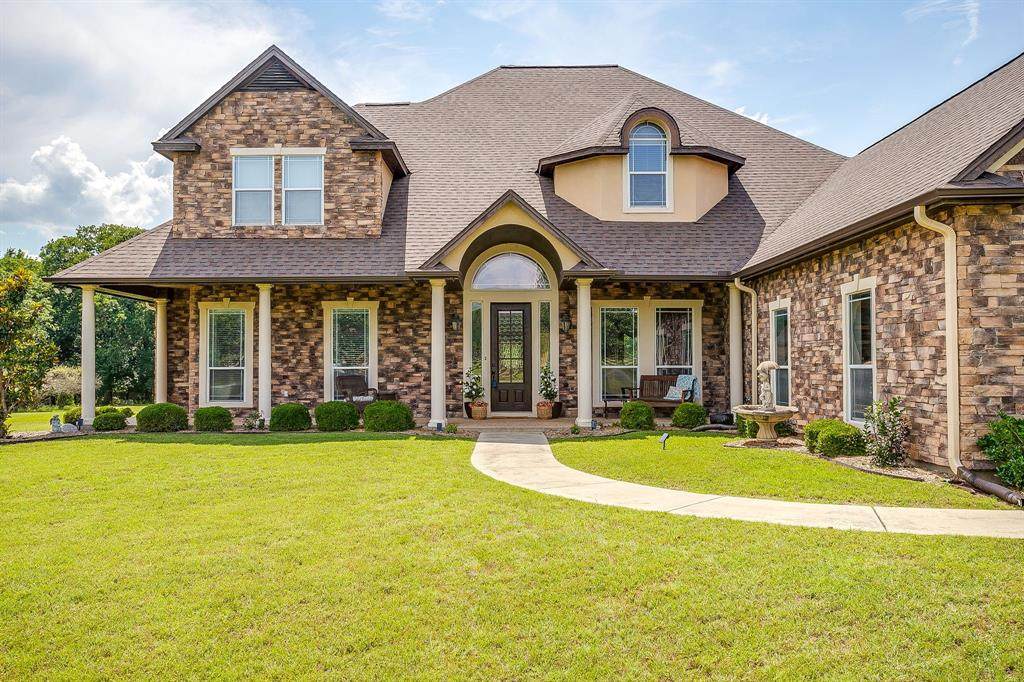
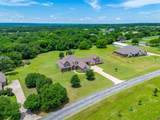
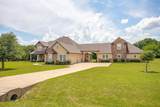
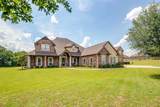
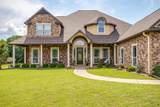
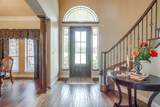
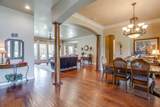
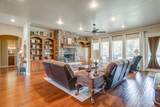
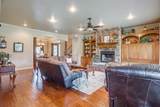
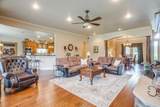
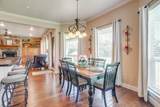
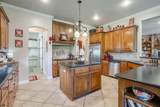
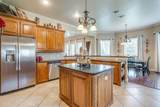
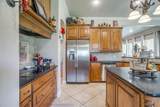
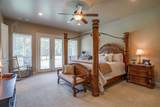
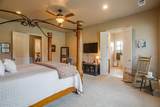
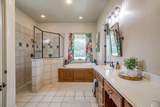
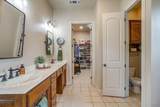
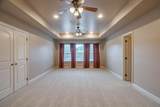
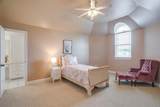
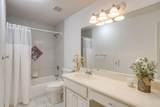
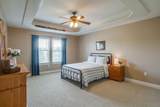
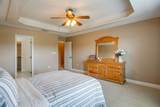
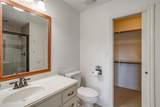
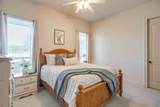
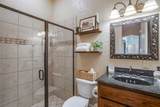
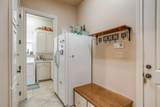
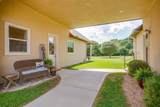
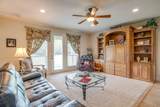
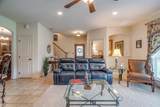
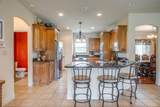
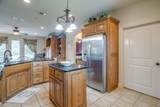
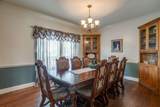
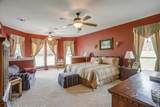
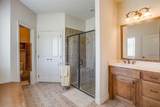
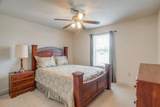
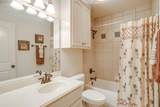
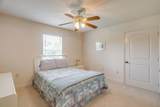
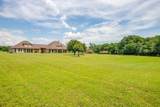
Rare two-home estate on 2.58 wooded acres in gated Boling Ranch Estates, offering privacy, flexibility and scenic natural surroundings. Ideal for multigenerational living, extended guests or a private home-office setup.The 3,671 sq ft main residence features 4 bedrooms and 4.5 baths. The open floor plan includes wood flooring, custom built-ins, a stone wood-burning fireplace and formal dining room. The kitchen offers granite countertops, stainless steel appliances, custom cabinetry, a butler’s coffee bar and breakfast area. The downstairs primary suite includes separate vanities, a soaking tub, oversized walk-in shower and large walk-in closet. A guest bedroom is also downstairs, while two additional bedrooms and a game room are upstairs. Each bedroom has access to a dedicated bath. Additional features include a 3-car garage and expansive covered patio.The separate 1,948 sq ft guest house has a private entrance, spacious living room, dedicated office, full kitchen with granite countertops and stainless steel appliances, walk-in pantry, utility room and half bath. The oversized downstairs primary suite includes a sitting area and ensuite bath. Two bedrooms and a full bath are upstairs, and a private patio overlooks the peaceful setting.Recent improvements include a new roof, newer HVAC, new water heater, gutters and updated landscaping. Located next to the community pool, this private, tree-lined property offers natural views and frequent wildlife sightings.

Monthly Payment Calculator


© 2026 North Texas Real Estate Information Systems. All rights reserved. IDX information is provided exclusively for consumers' personal, non-commercial use and may not be used for any purpose other than to identify prospective properties consumers may be interested in purchasing. Information is deemed reliable but is not guaranteed accurate by the MLS or Oaks of Texas Real Estate. The data relating to real estate for sale or lease on this web site comes in part from NTREIS. Real estate listings held by brokerage firms other than Oaks of Texas Real Estate are marked with the NTREIS logo or an abbreviated logo and detailed information about them includes the name of the listing broker. Data last updated 2026-10-17T19:43:33.777.
www.oaksoftexasrealestate.com/homes/180792845
Print Image

1144 Boling Ranch Road N Azle, TX 76020

  • Price: $1,099,000
  • Status: Active
  • On Site: Days
  • Updated: 21 min ago
  • ID#: 21375932
7
Beds
6
Baths
2
½ Baths
2.58
Acres
5,619
SQFT
$196
$/SQFT
2006
Built
Neighborhood:
Boling Ranch Estate II
County:
Parker
Area:
Azle
Elementary School:
Silver Creek
High School:
Azle
School District:
Azle ISD
Property Description
Rare two-home estate on 2.58 wooded acres in gated Boling Ranch Estates, offering privacy, flexibility and scenic natural surroundings. Ideal for multigenerational living, extended guests or a private home-office setup.The 3,671 sq ft main residence features 4 bedrooms and 4.5 baths. The open floor plan includes wood flooring, custom built-ins, a stone wood-burning fireplace and formal dining room. The kitchen offers granite countertops, stainless steel appliances, custom cabinetry, a butler’s coffee bar and breakfast area. The downstairs primary suite includes separate vanities, a soaking tub, oversized walk-in shower and large walk-in closet. A guest bedroom is also downstairs, while two additional bedrooms and a game room are upstairs. Each bedroom has access to a dedicated bath. Additional features include a 3-car garage and expansive covered patio.The separate 1,948 sq ft guest house has a private entrance, spacious living room, dedicated office, full kitchen with granite countertops and stainless steel appliances, walk-in pantry, utility room and half bath. The oversized downstairs primary suite includes a sitting area and ensuite bath. Two bedrooms and a full bath are upstairs, and a private patio overlooks the peaceful setting.Recent improvements include a new roof, newer HVAC, new water heater, gutters and updated landscaping. Located next to the community pool, this private, tree-lined property offers natural views and frequent wildlife sightings.
Exterior Features

Carport Spaces 0 Construction Rock/StoneStucco Covered Spaces 3 Exterior Features Covered Patio/PorchFire PitRain GuttersLightingPrivate Yard Fencing None Foundation Slab Housing Type Single Detached Lot Description LandscapedLrg. Backyard GrassMany TreesSubdivision Parking Or Garage CoveredDrivewayGarageGarage Faces Side Pool On Property No Roof Composition Style Traditional Waterfront YN No

Interior Features

Appliances DishwasherDisposalElectric CooktopElectric RangeMicrowave Attached Garage Yes Basement No Cooling Ceiling Fan(s)Central Air Dining Areas 3 Fireplace Features MasonryWood Burning Fireplaces 1 Flooring CarpetCeramic TileWood Garage Yes Garage Length 21 Garage Width 34 Handicap YN No Heating CentralElectric Interior Features Decorative LightingEat-in KitchenFlat Screen WiringHigh Speed Internet AvailableIn-Law Suite FloorplanKitchen IslandOpen FloorplanPantryWalk-In Closet(s)Second Primary Bedroom Living Areas 3 Room Dimensions Breakfast Room (15 x 11) Laundry (15 x 7) Dining Room (15 x 12) Bedroom-Primary (22 x 16) Bedroom (17 x 20) Bedroom (12 x 12) Kitchen (17 x 20) Bedroom (13 x 11) Living Room (22 x 20) Game Room (24 x 16) Bedroom-2nd Primary (20 x 16) Bedroom (12 x 12) Bedroom (16 x 14) Office (8 x 8) Kitchen (16 x 12) Laundry (6 x 6) Rooms Breakfast Room (1 Level) Laundry (1 Level) Dining Room (1 Level) Bedroom-Primary (1 Level) Bedroom (2 Level) Bedroom (2 Level) Kitchen (1 Level) Bedroom (1 Level) Living Room (1 Level) Game Room (2 Level) Bedroom-2nd Primary (1 Level) Bedroom (2 Level) Bedroom (2 Level) Office (1 Level) Kitchen (1 Level) Laundry (1 Level)

Property Features

Accessory Unit Type Accessory Dwelling Unit (ADU) Accessory Unit YN Yes Construction Status Preowned Exclusions mounted tvand mountscurtains and rods though out HOA Mandatory Hoa Billing Freq Annually Hoa Dues 1300 Hoa Includes Full Use of FacilitiesManagement Fees HOAManagement Company Boling Ranch Homeowners Association HOAManagement Company Phone 972-359-1548 Junior High School Name Azle Levels Two Listing Terms CashConventionalVA Loan Municipal Utility District No Possession Negotiable Property Attached Yes Property Type Single Family Residence Unexempt Taxes 15048 Utilities Aerobic SepticCo-op ElectricCo-op Water Will Subdivide No

North Texas Real Estate Information Systems MLS logo Listing information © 2026 North Texas Real Estate Information System.


© 2026 North Texas Real Estate Information Systems. All rights reserved. IDX information is provided exclusively for consumers' personal, non-commercial use and may not be used for any purpose other than to identify prospective properties consumers may be interested in purchasing. Information is deemed reliable but is not guaranteed accurate by the MLS or Oaks of Texas Real Estate. The data relating to real estate for sale or lease on this web site comes in part from NTREIS. Real estate listings held by brokerage firms other than Oaks of Texas Real Estate are marked with the NTREIS logo or an abbreviated logo and detailed information about them includes the name of the listing broker. Data last updated 2026-10-17T19:43:33.777.
 
https://bt-photos.global.ssl.fastly.net/ntreis/orig_boomver_1_21375932-2.jpg https://bt-photos.global.ssl.fastly.net/ntreis/orig_boomver_1_21375932-2.jpg https://bt-photos.global.ssl.fastly.net/ntreis/orig_boomver_1_21375932-2.jpg
Logo
Oaks of Texas Real Estate
3311 Breakers Cv
Belton TX, 76513
Offered by Anthony Taylor of League Real Estate: 817-608-7755.