






Description
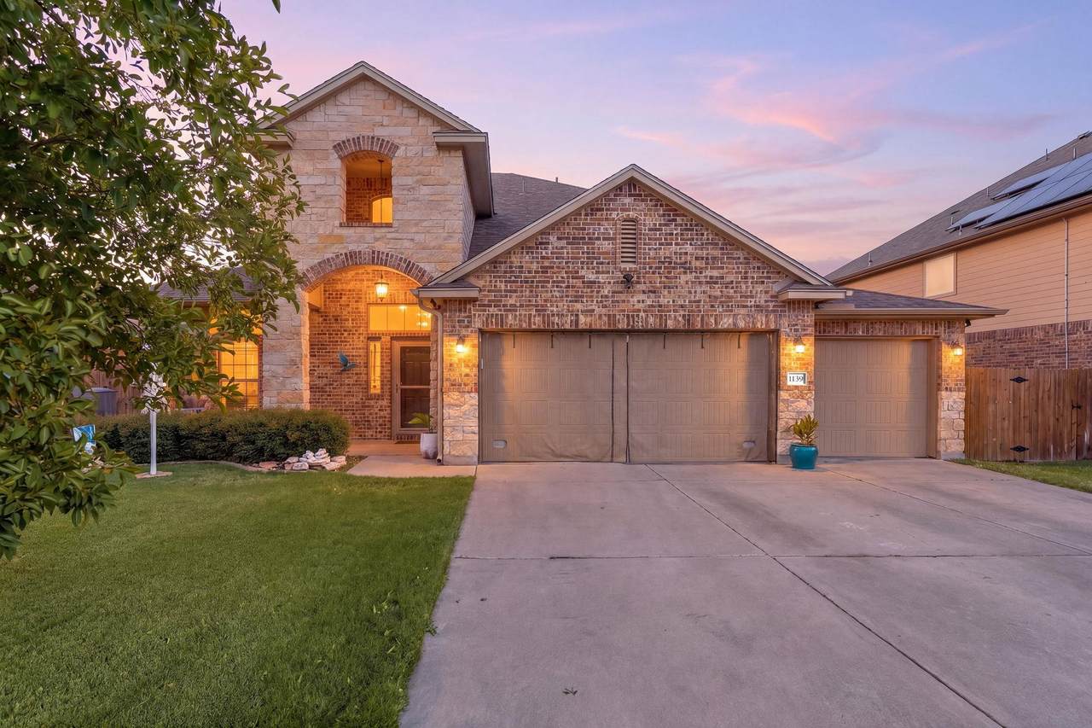
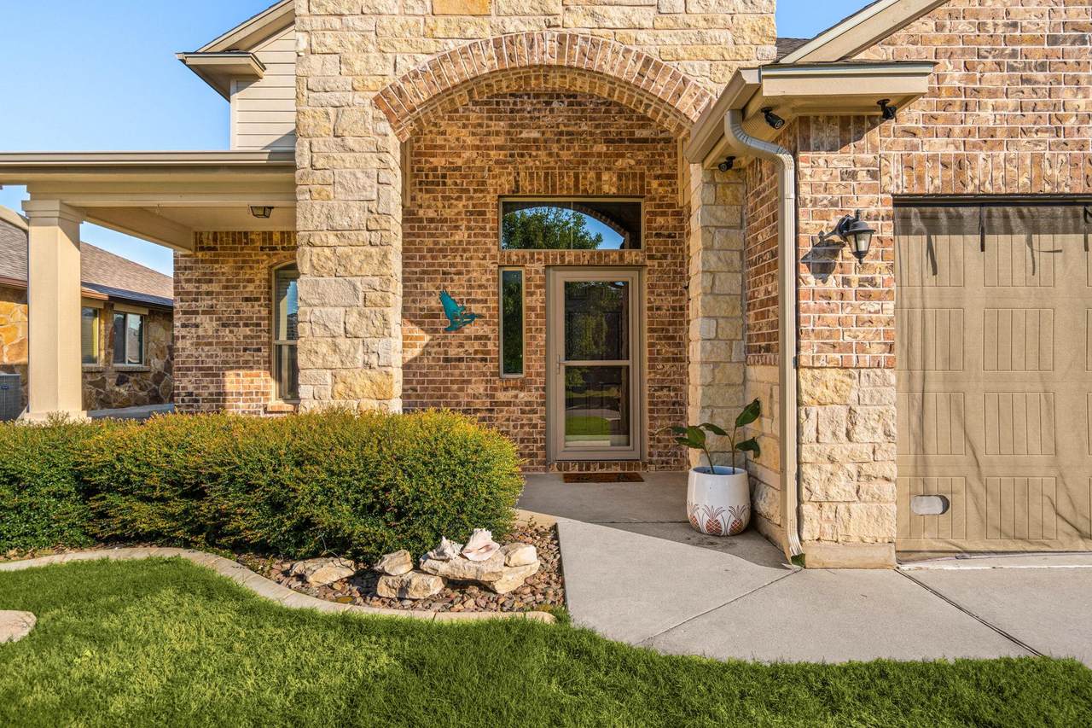
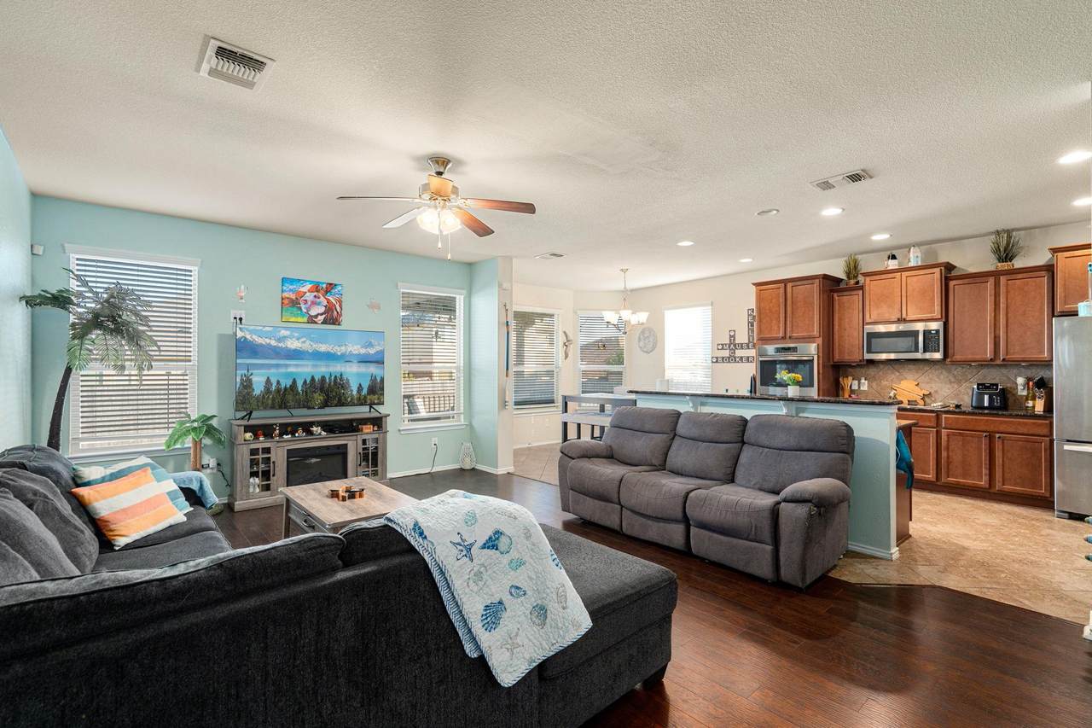
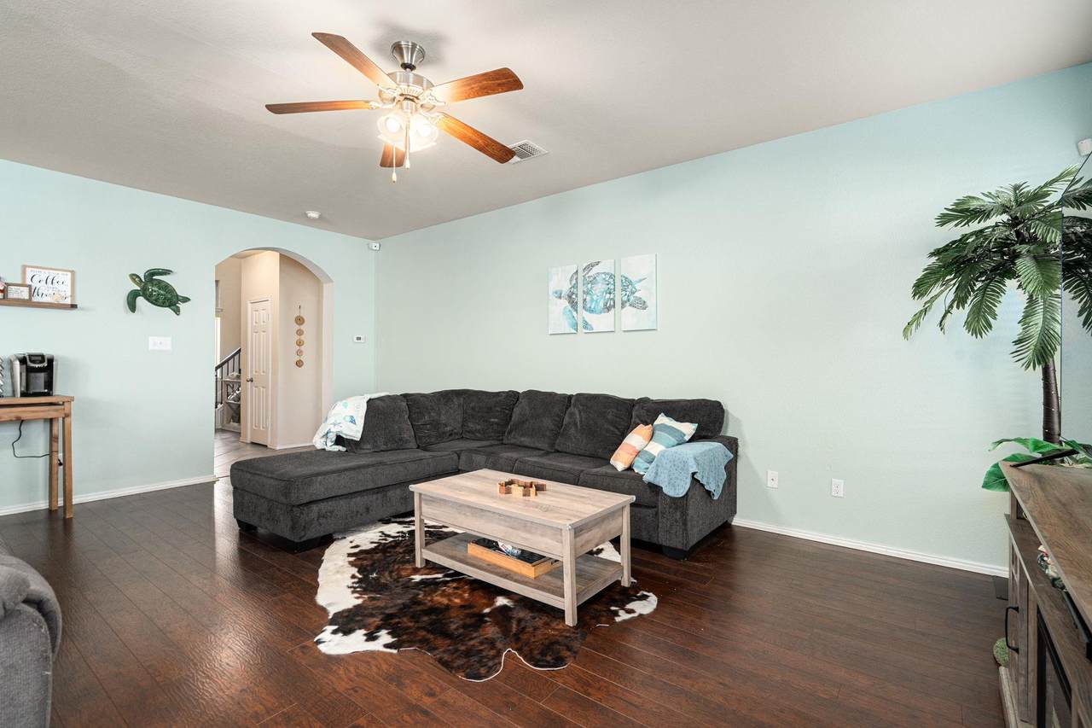
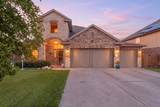
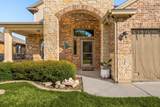
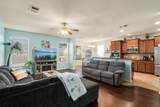
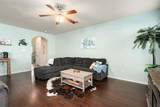
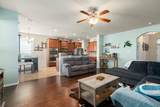
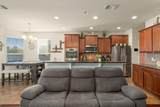
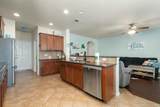
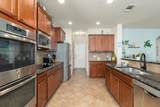
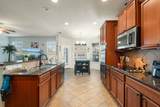
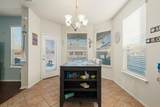
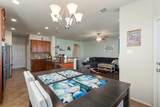
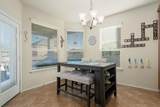
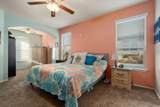
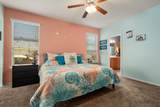
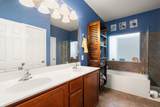
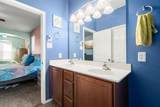
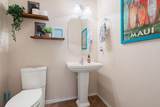
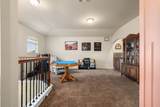
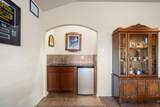
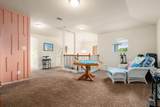
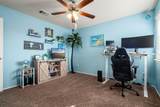
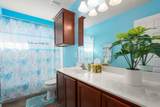
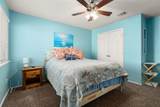
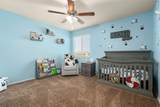
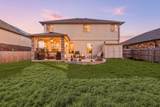
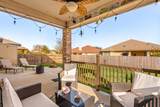
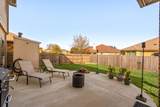
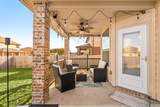
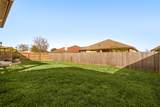
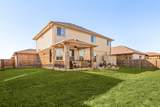
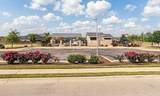
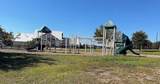
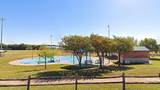
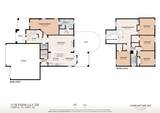
Discover space, comfort, and standout features in this impressive 5-bedroom, 2.5-bath home in Temple’s desirable Lake Pointe community, zoned to sought-after Belton ISD! Offering 2,679 square feet, this two-story residence features two living areas, a spacious kitchen, and thoughtful extras throughout. The main living area showcases attractive laminate wood flooring, while the kitchen impresses with granite countertops, a breakfast bar, pantry, and a full appliance package, including a double oven and electric cooktop. The downstairs primary suite offers a charming reading alcove, walk-in closet, and private bath with dual vanities, a separate shower, and a jetted garden tub. Upstairs, four generously sized bedrooms accompany a second living area with a wet bar, creating flexible space for guests, work, or relaxation. Enjoy outdoor living on the covered patio with an extended concrete pad overlooking the fenced backyard, complete with a storage shed and app-controlled sprinkler system. Additional highlights include a three-car garage with epoxy-coated floors on the two car portion of the garage, full gutters, ceiling fans throughout, a 20-foot flagpole, a five-camera security system, and a 140-inch projection screen. Recent improvements include a new roof and updated primary bath shower door in 2024, plus a new privacy fence. The HVAC system receives annual professional servicing. Community amenities include a pool and playground, while convenient access to Temple and Belton adds everyday ease. This exceptional home combines generous living spaces, practical upgrades, and entertainment-ready features for a lifestyle you’ll love!
-
5BEDS
-
0.18ACRES
-
2BATHS
-
11/2 BATHS
-
2,679SQFT
-
$131$/SQFT
School Information
Description
Discover space, comfort, and standout features in this impressive 5-bedroom, 2.5-bath home in Temple’s desirable Lake Pointe community, zoned to sought-after Belton ISD! Offering 2,679 square feet, this two-story residence features two living areas, a spacious kitchen, and thoughtful extras throughout. The main living area showcases attractive laminate wood flooring, while the kitchen impresses with granite countertops, a breakfast bar, pantry, and a full appliance package, including a double oven and electric cooktop. The downstairs primary suite offers a charming reading alcove, walk-in closet, and private bath with dual vanities, a separate shower, and a jetted garden tub. Upstairs, four generously sized bedrooms accompany a second living area with a wet bar, creating flexible space for guests, work, or relaxation. Enjoy outdoor living on the covered patio with an extended concrete pad overlooking the fenced backyard, complete with a storage shed and app-controlled sprinkler system. Additional highlights include a three-car garage with epoxy-coated floors on the two car portion of the garage, full gutters, ceiling fans throughout, a 20-foot flagpole, a five-camera security system, and a 140-inch projection screen. Recent improvements include a new roof and updated primary bath shower door in 2024, plus a new privacy fence. The HVAC system receives annual professional servicing. Community amenities include a pool and playground, while convenient access to Temple and Belton adds everyday ease. This exceptional home combines generous living spaces, practical upgrades, and entertainment-ready features for a lifestyle you’ll love!
 © 2026 Austin Board of REALTORS® (alternatively, from ACTRIS). All information provided is deemed reliable but is not guaranteed and should be independently verified. The Austin Board of REALTORS®, ACTRIS and their affiliates provide the MLS and all content therein “AS IS” and without any warranty, express or implied.The information provided is for consumers' personal, non-commercial use and may not be used for any purpose other than to identify prospective properties consumers may be interested in purchasing. Data last updated: 2026-11-11T09:59:50.297.
 Based on information submitted to the MLS GRID as of 2026-11-11T09:59:50.297 (date and time MLS GRID Data was obtained).
All data is obtained from various sources and may not have been verified by broker or MLS GRID. Supplied
Open House Information is subject to change without notice. All information should be independently reviewed and verified for accuracy. Properties may or may not be listed by the office/agent presenting the information.
Click here for MLS GRID DMCA Notice