





























Skip To Content

113 Alistair Dr

Georgetown, TX 78633
  • $477,870
  • STATUS: Active
  • ID#: 5924187
UPDATED: 62 min ago
$477,870
  • 5
    BEDS
  • 0.17
    ACRES
  • 3
    BATHS
  • 1
    1/2 BATHS
  • 3,099
    SQFT
  • $154
    $/SQFT
Neighborhood:
Type:
Single-Family Home
Built:
2026
County:
Area:

School Information

Elementary School:
Middle School:
High School:
School District:
Property listed by Katie Craig of Chesmar Homes: (888) 924-9949.

Description

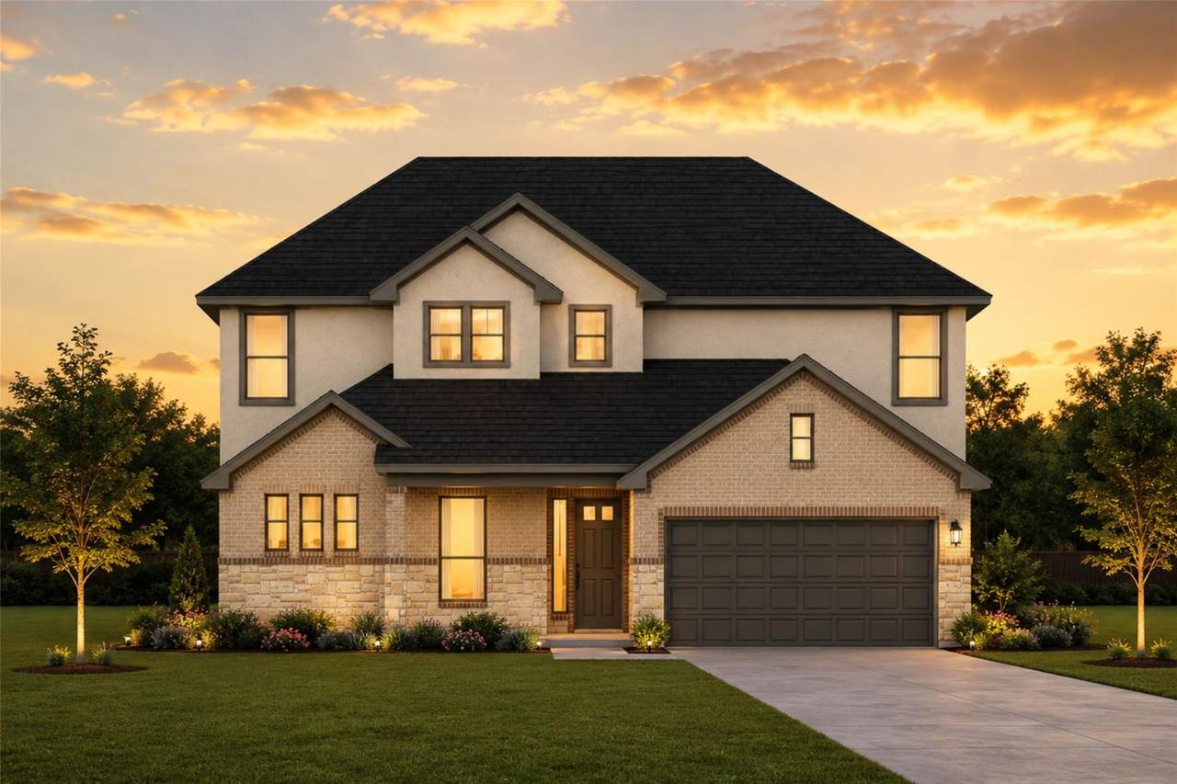
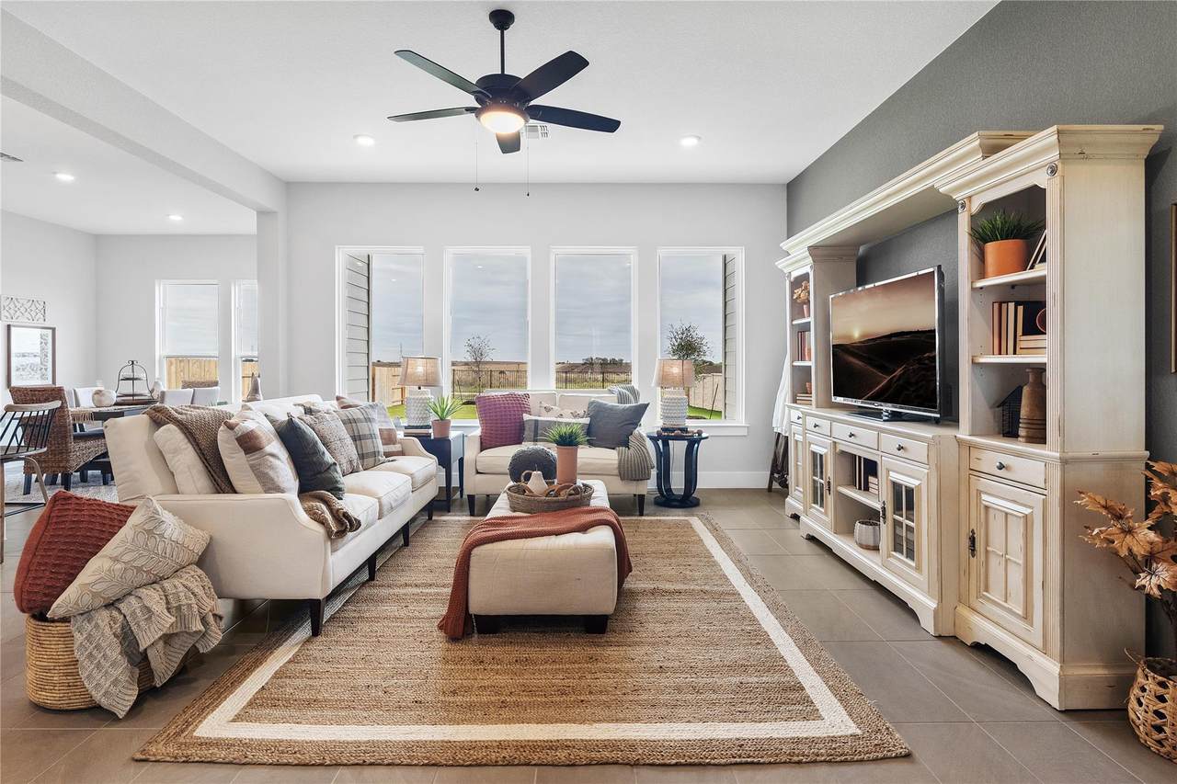
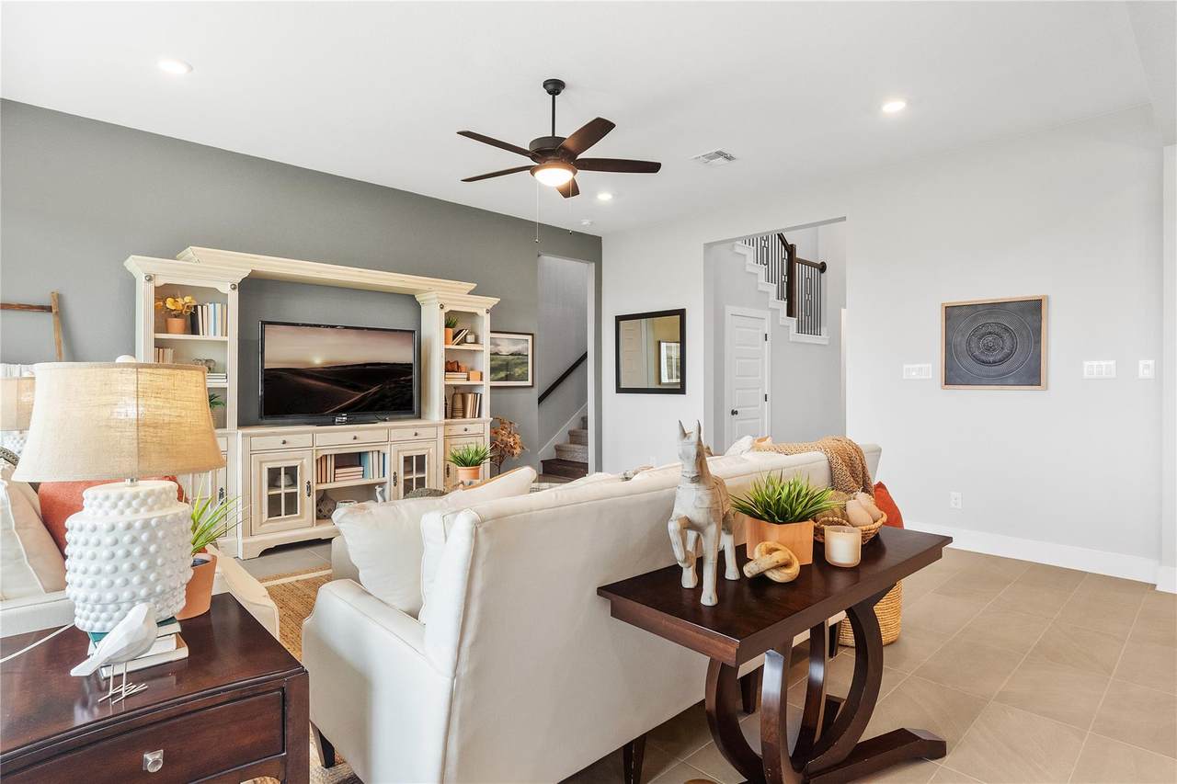
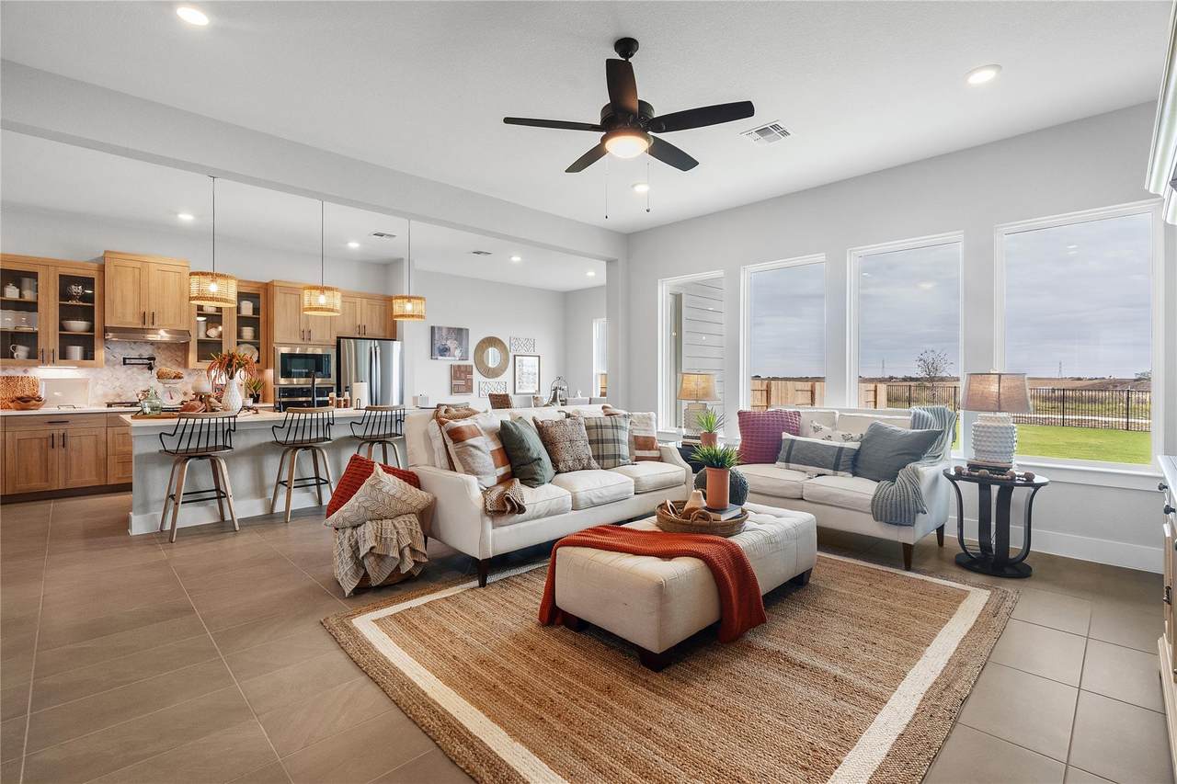
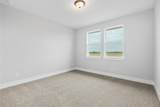
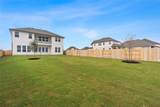
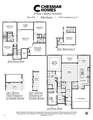
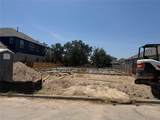
New Construction | 2 Story | 3,099 Sq Ft | 5 Bed | 3.5 Bath | Game Room | Available Winter 2026 | Introducing the Hudson floorplan—a thoughtfully designed two-story home that combines elegance and functionality. As you enter, a welcoming foyer leads to a spacious family room, where large windows provide stunning views of the outdoor living area. The open-concept design seamlessly connects the family room to the kitchen, complete with an oversized center island that’s perfect for entertaining. The primary suite, located on the main floor, is a luxurious retreat featuring tray ceilings, a spa-like bathroom, and a Texas-sized walk-in closet. Upstairs, you’ll find a game room, four generously sized bedrooms each with a walk-in closet, two full bathrooms, and a covered deck that adds even more outdoor living space. Discover the charm and versatility of the Hudson in the beautiful community of Highland Village—your new place to call home!

Monthly Payment Calculator


© 2026 Austin Board of REALTORS® (alternatively, from ACTRIS). All information provided is deemed reliable but is not guaranteed and should be independently verified. The Austin Board of REALTORS®, ACTRIS and their affiliates provide the MLS and all content therein “AS IS” and without any warranty, express or implied.The information provided is for consumers' personal, non-commercial use and may not be used for any purpose other than to identify prospective properties consumers may be interested in purchasing. Data last updated: 2026-10-17T19:00:37.7.

MLS Grid  logoBased on information submitted to the MLS GRID as of 2026-10-17T19:00:37.7 (date and time MLS GRID Data was obtained). All data is obtained from various sources and may not have been verified by broker or MLS GRID. Supplied Open House Information is subject to change without notice. All information should be independently reviewed and verified for accuracy. Properties may or may not be listed by the office/agent presenting the information. Click here for MLS GRID DMCA Notice
www.oaksoftexasrealestate.com/homes/180806705
Print Image

113 Alistair Dr Georgetown, TX 78633

  • Price: $477,870
  • Status: Active
  • On Site: Days
  • Updated: 62 min ago
  • ID#: 5924187
5
Beds
3
Baths
1
½ Baths
0.17
Acres
3,099
SQFT
$154
$/SQFT
2026
Built
Neighborhood:
Highland Village
County:
Williamson
Area:
Georgetown
Elementary School:
Jo Ann Ford
Middle School:
Douglas Benold
High School:
Georgetown
School District:
Georgetown ISD
Property Description
New Construction | 2 Story | 3,099 Sq Ft | 5 Bed | 3.5 Bath | Game Room | Available Winter 2026 | Introducing the Hudson floorplan—a thoughtfully designed two-story home that combines elegance and functionality. As you enter, a welcoming foyer leads to a spacious family room, where large windows provide stunning views of the outdoor living area. The open-concept design seamlessly connects the family room to the kitchen, complete with an oversized center island that’s perfect for entertaining. The primary suite, located on the main floor, is a luxurious retreat featuring tray ceilings, a spa-like bathroom, and a Texas-sized walk-in closet. Upstairs, you’ll find a game room, four generously sized bedrooms each with a walk-in closet, two full bathrooms, and a covered deck that adds even more outdoor living space. Discover the charm and versatility of the Hudson in the beautiful community of Highland Village—your new place to call home!
Exterior Features

Attached Garage YN Yes Covered Spaces 2 Direction Faces North Exterior Features LightingPrivate Yard Fencing Back Yard Foundation Details Slab Garage YN Yes Levels Two Lot Features Back YardCurbsFront YardInterior LotLandscapedSprinkler - AutomaticTrees-Medium (20 Ft - 40 Ft) Other Structures None Parking Features AttachedDrivewayGarageGarage Door Opener Patio And Porch Features CoveredFront PorchPatioPorch Roof Composition View Neighborhood Waterfront Features None Waterfront YN No

Interior Features

Appliances Built-In Gas OvenDishwasherDisposalExhaust FanGas CooktopMicrowaveStainless Steel Appliance(s)Tankless Water HeaterWaterSoftener Cooling Ceiling Fan(s)Central AirElectric Fireplaces Total 0 Flooring CarpetTileVinyl Heating CentralNatural Gas Interior Features Breakfast BarBuilt-in FeaturesCeiling Fan(s)High CeilingsTray Ceiling(s)Quartz CountersDouble VanityElectric Dryer HookupEat-in KitchenEntrance FoyerInterior StepsKitchen IslandMultiple Living AreasOpen FloorplanPantryPrimary Bedroom on MainRecessed LightingSoaking TubStorageWalk-In Closet(s)Washer Hookup Laundry Location Laundry RoomMain Level Main Level Bedrooms 1 Num Dining 1 Num Living 2 Num Other Level Beds 4 Window Features BlindsDouble Pane WindowsInsulated WindowsLow Emissivity WindowsScreensVinyl Windows

Property Features

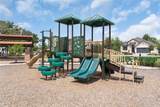
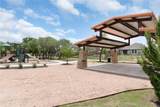
Accessibility Features None Additional Parcels YN No Association Fee 900 Association Fee Frequency Annually Association Fee Includes Common Area Maintenance Association YN Yes Community Features Cluster MailboxCurbsDog ParkHigh Speed InternetParkPicnic AreaPlaygroundSidewalksSport Court(s)/FacilityStreet Lights Estimated Taxes 11200 Fema Flood Plain No Horse YN No Listing Terms CashConventionalFHATexas VetVA Loan New Construction YN No Pool Features None Pool Private YN No Property Condition Under Construction Property Sub Type Single Family Residence Sewer Public Sewer Special Listing Conditions Standard Utilities Electricity AvailableInternet-CableNatural Gas AvailableSewer AvailableWater Available Water Source Public


© 2026 Austin Board of REALTORS® (alternatively, from ACTRIS). All information provided is deemed reliable but is not guaranteed and should be independently verified. The Austin Board of REALTORS®, ACTRIS and their affiliates provide the MLS and all content therein “AS IS” and without any warranty, express or implied.The information provided is for consumers' personal, non-commercial use and may not be used for any purpose other than to identify prospective properties consumers may be interested in purchasing. Data last updated: 2026-10-17T19:00:37.7.

MLS Grid  logoBased on information submitted to the MLS GRID as of 2026-10-17T19:00:37.7 (date and time MLS GRID Data was obtained). All data is obtained from various sources and may not have been verified by broker or MLS GRID. Supplied Open House Information is subject to change without notice. All information should be independently reviewed and verified for accuracy. Properties may or may not be listed by the office/agent presenting the information. Click here for MLS GRID DMCA Notice
 
https://bt-photos.global.ssl.fastly.net/austin/1280_boomver_1_5924187-2.jpg https://bt-photos.global.ssl.fastly.net/austin/1280_boomver_1_5924187-2.jpg https://bt-photos.global.ssl.fastly.net/austin/1280_boomver_1_5924187-2.jpg
Logo
Oaks of Texas Real Estate
3311 Breakers Cv
Belton TX, 76513
Property listed by Katie Craig of Chesmar Homes: (888) 924-9949.