


Skip To Content

1111 Periwinkle Court

Grand Prairie, TX 75104
  • $1,399,999
  • STATUS: Active
  • ID#: 21420053
UPDATED: 79 min ago
$1,399,999
  • 4
    BEDS
  • 0.51
    ACRES
  • 4
    BATHS
  • 1
    1/2 BATHS
  • 3,756
    SQFT
  • $373
    $/SQFT
Neighborhood:
Type:
Single-Family Home
Built:
2026
County:

School Information

Elementary School:
High School:
School District:
Offered by Everett Wright of United Real Estate: 951-965-9972.

Description

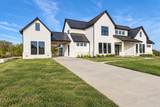
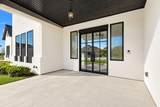
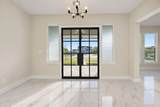
MODERN LUXURY MEETS BREATHTAKING BEAUTY! Welcome to 1111 Periwinkle in Cedar Hill, TX, a stunning 2026 NEW CONSTRUCTION residence where sophisticated design, striking architecture, and exceptional craftsmanship create an unforgettable first impression. From the CRISP WHITE EXTERIOR, DRAMATIC BLACK METAL ROOF, and ELEGANT GLASS DOUBLE-DOOR ENTRY, every detail makes a statement. Step inside to discover SOARING CEILINGS, an impressive OPEN-CONCEPT LIVING SPACE, GLEAMING MARBLE-LOOK FLOORS, DESIGNER LIGHTING, and a SHOWSTOPPING GOURMET KITCHEN featuring custom cabinetry, a SPACIOUS CENTER ISLAND, and beautiful finishes. Retreat to a SPA-INSPIRED BATHROOM complete with a FREESTANDING SOAKING TUB, DUAL VANITIES, and an EXPANSIVE GLASS-ENCLOSED SHOWER. Outside, enjoy an EXPANSIVE BACKYARD with room to bring your outdoor living dreams to life, all set against a SCENIC NATURAL BACKDROP NEAR JOE POOL LAKE. Perfectly blending CONTEMPORARY ELEGANCE, SPACIOUS LIVING, and PEACEFUL SURROUNDINGS, this extraordinary home offers the space, style, and setting you've been searching for. PICTURES CAPTURE THE BEAUTY, BUT EXPERIENCING IT IN PERSON IS SOMETHING ENTIRELY DIFFERENT. SCHEDULE YOUR PRIVATE TOUR TODAY!

Monthly Payment Calculator


© 2026 North Texas Real Estate Information Systems. All rights reserved. IDX information is provided exclusively for consumers' personal, non-commercial use and may not be used for any purpose other than to identify prospective properties consumers may be interested in purchasing. Information is deemed reliable but is not guaranteed accurate by the MLS or Oaks of Texas Real Estate. The data relating to real estate for sale or lease on this web site comes in part from NTREIS. Real estate listings held by brokerage firms other than Oaks of Texas Real Estate are marked with the NTREIS logo or an abbreviated logo and detailed information about them includes the name of the listing broker. Data last updated 2026-11-11T10:47:48.877.
www.oaksoftexasrealestate.com/homes/183105277
Print Image

1111 Periwinkle Court Grand Prairie, TX 75104

  • Price: $1,399,999
  • Status: Active
  • On Site: Days
  • Updated: 79 min ago
  • ID#: 21420053
4
Beds
4
Baths
1
½ Baths
0.51
Acres
3,756
SQFT
$373
$/SQFT
2026
Built
Neighborhood:
Lake Rdg Sec 20
County:
Dallas
Area:
Grand Prairie
Elementary School:
Lakeridge
High School:
Cedar Hill
School District:
CEDAR HILL ISD
Property Description
MODERN LUXURY MEETS BREATHTAKING BEAUTY! Welcome to 1111 Periwinkle in Cedar Hill, TX, a stunning 2026 NEW CONSTRUCTION residence where sophisticated design, striking architecture, and exceptional craftsmanship create an unforgettable first impression. From the CRISP WHITE EXTERIOR, DRAMATIC BLACK METAL ROOF, and ELEGANT GLASS DOUBLE-DOOR ENTRY, every detail makes a statement. Step inside to discover SOARING CEILINGS, an impressive OPEN-CONCEPT LIVING SPACE, GLEAMING MARBLE-LOOK FLOORS, DESIGNER LIGHTING, and a SHOWSTOPPING GOURMET KITCHEN featuring custom cabinetry, a SPACIOUS CENTER ISLAND, and beautiful finishes. Retreat to a SPA-INSPIRED BATHROOM complete with a FREESTANDING SOAKING TUB, DUAL VANITIES, and an EXPANSIVE GLASS-ENCLOSED SHOWER. Outside, enjoy an EXPANSIVE BACKYARD with room to bring your outdoor living dreams to life, all set against a SCENIC NATURAL BACKDROP NEAR JOE POOL LAKE. Perfectly blending CONTEMPORARY ELEGANCE, SPACIOUS LIVING, and PEACEFUL SURROUNDINGS, this extraordinary home offers the space, style, and setting you've been searching for. PICTURES CAPTURE THE BEAUTY, BUT EXPERIENCING IT IN PERSON IS SOMETHING ENTIRELY DIFFERENT. SCHEDULE YOUR PRIVATE TOUR TODAY!
Exterior Features

Carport Spaces 1 Construction Stucco Covered Spaces 6 Dock Permitted No Exterior Features Covered Patio/PorchPrivate Yard Fencing Back YardFullWrought Iron Foundation Slab Housing Type Single Detached Lot Description ClearedCul-De-SacIrregular LotLandscapedLevelLrg. Backyard Grass Lot Size Source Assessor Parking Or Garage Additional ParkingPorte-CochereDrivewayGarageGarage Door OpenerGarage Double DoorGarage Faces Side Patio And Porch Features CoveredFront Porch Pool On Property No Roof Metal Soil Type Unknown Style Modern FarmhouseTraditional Waterfront YN No

Interior Features

Appliances DishwasherDisposalElectric CooktopElectric OvenElectric RangeMicrowave Attached Garage Yes Basement No Cooling Ceiling Fan(s)Central Air Dining Areas 2 Fireplaces 0 Flooring CarpetHardwoodMarbleParquet Garage Yes Handicap YN No Heating CentralElectric Interior Features Cable TV AvailableDecorative LightingDouble VanityEat-in KitchenFlat Screen WiringGranite CountersHigh Speed Internet AvailableKitchen IslandLoftOpen FloorplanPantryVaulted Ceiling(s)Walk-In Closet(s)Wired for DataSecond Primary Bedroom Laundry Features Electric Dryer HookupUtility RoomFull Size W/D AreaDryer Hookup Living Areas 4 Rooms Living Room (1 Level) Kitchen (1 Level) Bedroom-Primary (1 Level) Utility Room (1 Level) Kitchen (1 Level) Living Room (1 Level) Bedroom-2nd Primary (2 Level) Bedroom (2 Level) Bedroom (2 Level) Bedroom (2 Level) Bonus Room (2 Level) Game Room (2 Level)

Property Features

Accessory Unit YN No Alarm Or Security Type Gated CommunitySmoke Detector(s) Common Features Lake Construction Status New Construction - Complete HOA Mandatory Hoa Billing Freq Annually Hoa Dues 315 Hoa Includes Full Use of FacilitiesManagement FeesSecurity HOAManagement Company Lake Ridge Property Owner Association HOAManagement Company Phone 972-299-5270 Intermediate School Name Beltline Lake Pump No Levels Two Listing Terms CashConventionalFHAVA Loan Municipal Utility District No Possession Closing/Funding Property Attached No Property Type Single Family Residence Restrictions Deed Senior Community No Special Notes Deed Restrictions Unexempt Taxes 3951 Utilities All Weather RoadCable AvailableCity SewerCity WaterConcreteCurbsElectricity Connected Will Subdivide No

North Texas Real Estate Information Systems MLS logo Listing information © 2026 North Texas Real Estate Information System.


© 2026 North Texas Real Estate Information Systems. All rights reserved. IDX information is provided exclusively for consumers' personal, non-commercial use and may not be used for any purpose other than to identify prospective properties consumers may be interested in purchasing. Information is deemed reliable but is not guaranteed accurate by the MLS or Oaks of Texas Real Estate. The data relating to real estate for sale or lease on this web site comes in part from NTREIS. Real estate listings held by brokerage firms other than Oaks of Texas Real Estate are marked with the NTREIS logo or an abbreviated logo and detailed information about them includes the name of the listing broker. Data last updated 2026-11-11T10:47:48.877.
 
https://bt-photos.global.ssl.fastly.net/ntreis/orig_boomver_1_21420053-2.jpg https://bt-photos.global.ssl.fastly.net/ntreis/orig_boomver_1_21420053-2.jpg https://bt-photos.global.ssl.fastly.net/ntreis/orig_boomver_1_21420053-2.jpg
Logo
Oaks of Texas Real Estate
3311 Breakers Cv
Belton TX, 76513
Offered by Everett Wright of United Real Estate: 951-965-9972.