Skip To Content

111 W Kenwood Drive

Garland, TX 75041
  • $279,900
  • STATUS: Active
  • ID#: 21374603
UPDATED: 60 min ago
$279,900
  • 5
    BEDS
  • 0.23
    ACRES
  • 2
    BATHS
  • 0
    1/2 BATHS
  • 1,593
    SQFT
  • $176
    $/SQFT
Neighborhood:
Type:
Single-Family Home
Built:
1960
County:
Area:

School Information

Elementary School:
High School:
School District:
Offered by Betty Arguello of Fathom Realty LLC: 888-455-6040.

Description

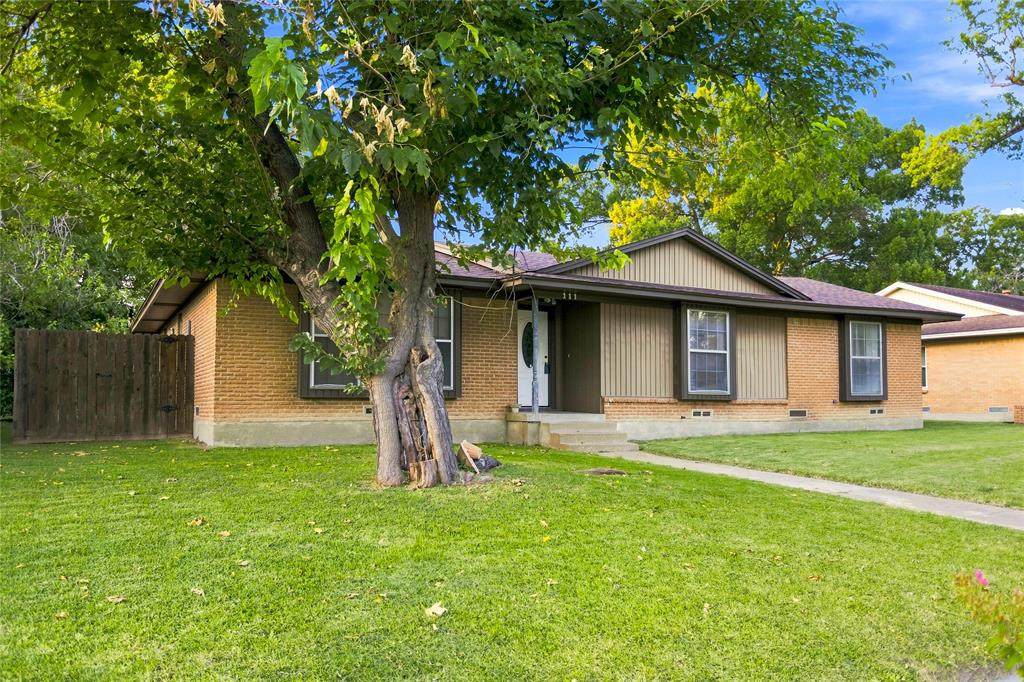
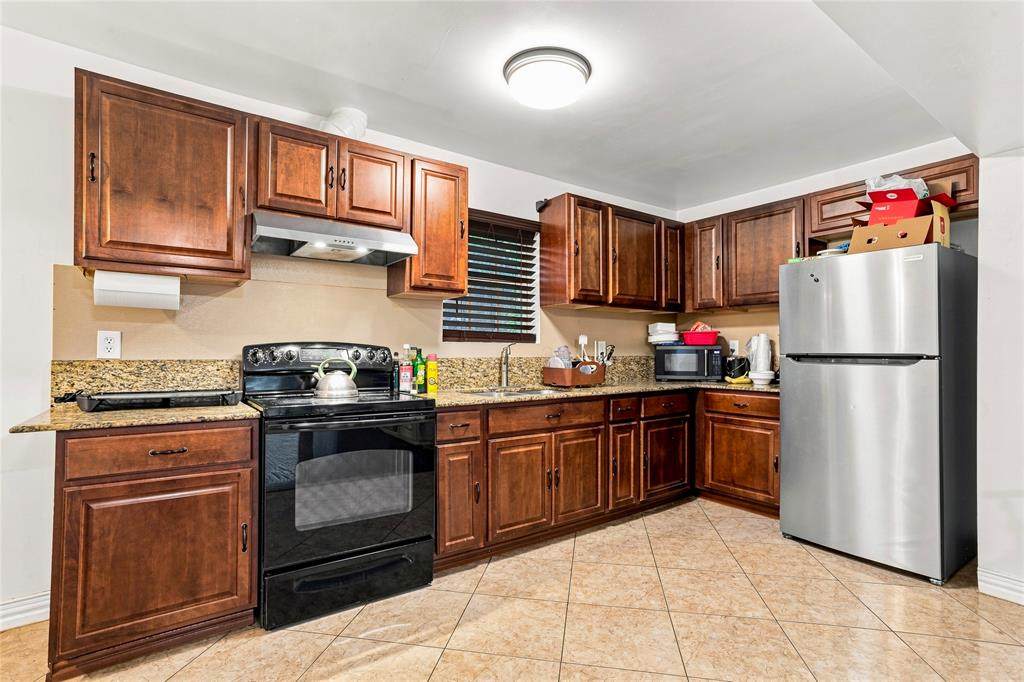
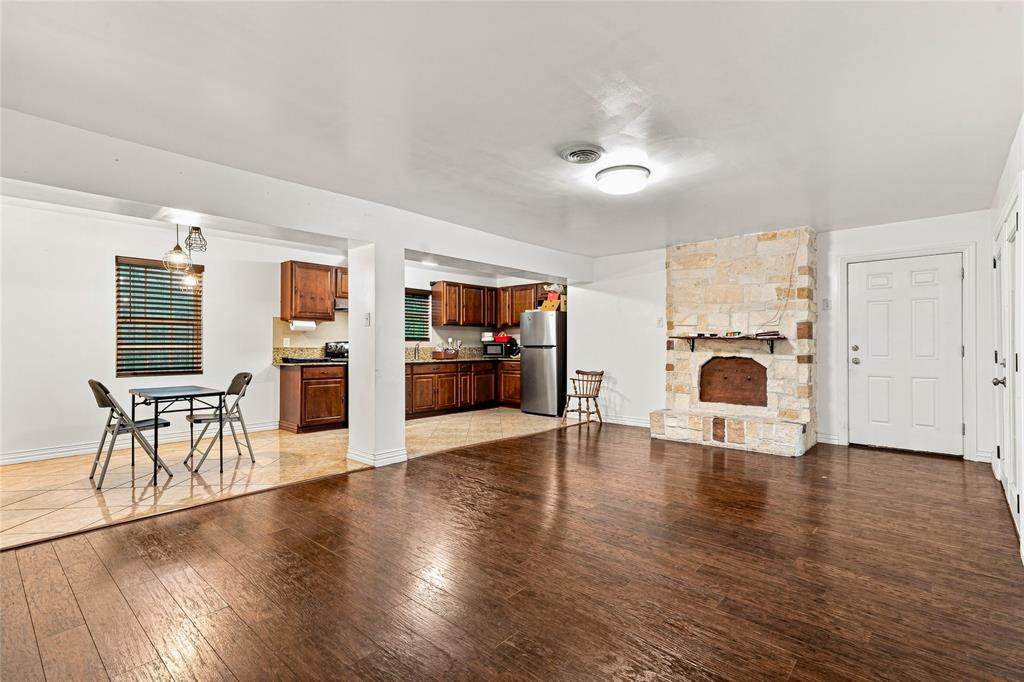
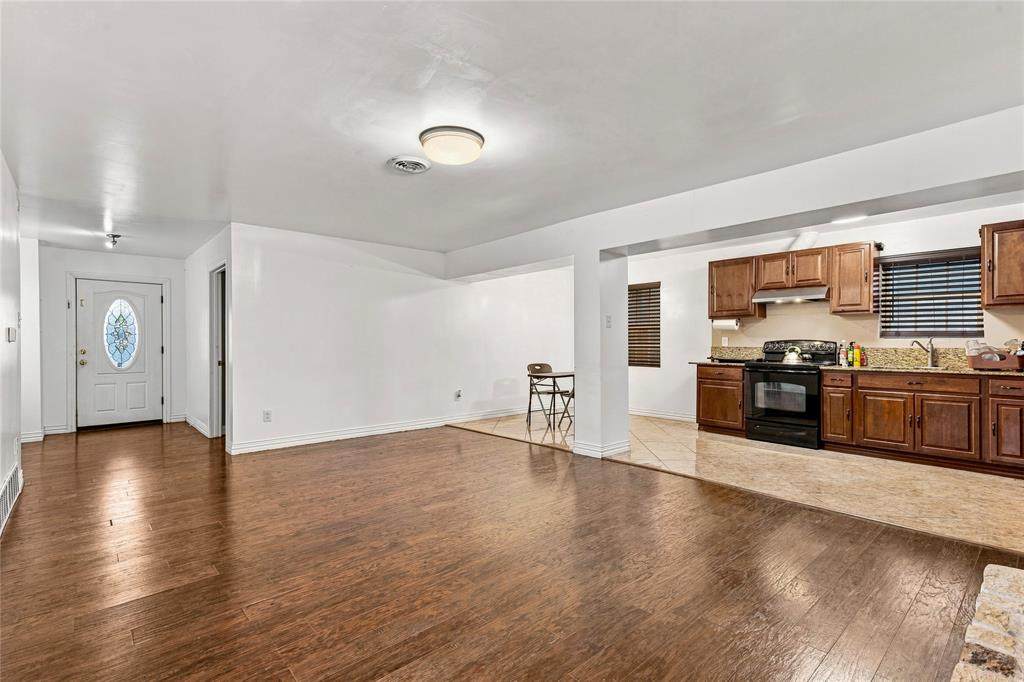
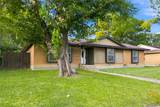
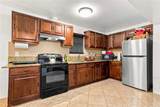
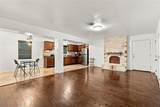
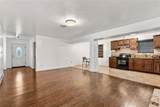
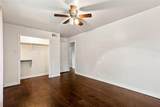
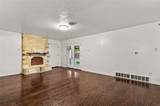
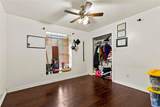
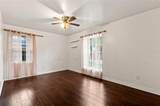
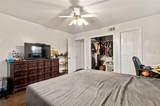
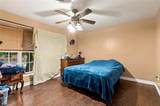
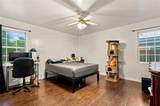
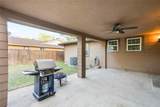
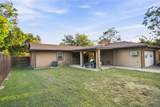
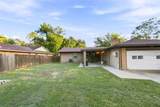
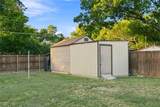
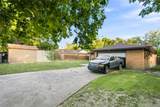
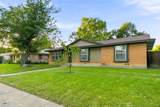
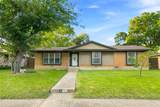
Set in a peaceful setting, this spacious home offers plenty of room for comfortable everyday living and entertaining. Featuring five bedrooms, including a converted garage that provides additional flexible living space, the home offers versatility to accommodate a variety of needs. The functional and welcoming kitchen provides ample space for meal preparation and everyday gatherings. At the rear of the property, a three-car carport with alley access offers added privacy, convenient off-street parking, and additional space for storage or outdoor equipment. With its spacious layout and flexible living areas, this home is ready for you to make it your own. Ask about available down payment assistance programs for qualified first-time homebuyers and ITIN buyers.

Monthly Payment Calculator


© 2026 North Texas Real Estate Information Systems. All rights reserved. IDX information is provided exclusively for consumers' personal, non-commercial use and may not be used for any purpose other than to identify prospective properties consumers may be interested in purchasing. Information is deemed reliable but is not guaranteed accurate by the MLS or Oaks of Texas Real Estate. The data relating to real estate for sale or lease on this web site comes in part from NTREIS. Real estate listings held by brokerage firms other than Oaks of Texas Real Estate are marked with the NTREIS logo or an abbreviated logo and detailed information about them includes the name of the listing broker. Data last updated 2026-10-17T20:43:56.77.
www.oaksoftexasrealestate.com/homes/180744789
Print Image

111 W Kenwood Drive Garland, TX 75041

  • Price: $279,900
  • Status: Active
  • On Site: Days
  • Updated: 60 min ago
  • ID#: 21374603
5
Beds
2
Baths
0
½ Baths
0.23
Acres
1,593
SQFT
$176
$/SQFT
1960
Built
Neighborhood:
Ridgewood Park
County:
Dallas
Area:
Garland
Elementary School:
Choice of School
High School:
Choice of School
School District:
Garland ISD
Property Description
Set in a peaceful setting, this spacious home offers plenty of room for comfortable everyday living and entertaining. Featuring five bedrooms, including a converted garage that provides additional flexible living space, the home offers versatility to accommodate a variety of needs. The functional and welcoming kitchen provides ample space for meal preparation and everyday gatherings. At the rear of the property, a three-car carport with alley access offers added privacy, convenient off-street parking, and additional space for storage or outdoor equipment. With its spacious layout and flexible living areas, this home is ready for you to make it your own. Ask about available down payment assistance programs for qualified first-time homebuyers and ITIN buyers.
Exterior Features

Carport Spaces 3 Construction BrickWood Covered Spaces 0 Fencing Wood Foundation Pillar/Post/Pier Housing Type Single Detached Lot Description Interior LotSubdivision Lot Dimensions 75x135 Lot Size Source Assessor Parking Or Garage Alley AccessConcreteConverted GarageGarage Single Door Pool On Property No Roof Shingle Soil Type Unknown Style Traditional Waterfront YN No

Interior Features

Appliances Disposal Attached Garage No Basement No Cooling Central AirElectric Dining Areas 1 Fireplace Features Wood Burning Fireplaces 1 Flooring Ceramic TileTileVinyl Garage No Handicap YN No Heating Central Interior Features Granite CountersHigh Speed Internet AvailableOpen Floorplan Laundry Features Utility Room Living Areas 1 Room Dimensions Bedroom (15 x 11) Dining Room (10 x 9) Living Room (20 x 14) Bedroom-Primary (14 x 14) Bedroom (11 x 11) Kitchen (15 x 8) Bedroom (17 x 12) Rooms Bedroom (1 Level) Dining Room (1 Level) Living Room (1 Level) Bedroom-Primary (1 Level) Bedroom (1 Level) Kitchen (1 Level) Bedroom (1 Level)

Property Features

Construction Status Preowned Exclusions Personal PropertyWasherDryerRefrigerator HOA None Lake Pump No Levels One Listing Terms CashConventionalFHAVA Loan Municipal Utility District No Possession Closing/Funding Property Attached No Property Type Single Family Residence Restrictions Unknown Encumbrance(s) Unexempt Taxes 5457 Utilities City SewerCity WaterSidewalk Will Subdivide No

North Texas Real Estate Information Systems MLS logo Listing information © 2026 North Texas Real Estate Information System.


© 2026 North Texas Real Estate Information Systems. All rights reserved. IDX information is provided exclusively for consumers' personal, non-commercial use and may not be used for any purpose other than to identify prospective properties consumers may be interested in purchasing. Information is deemed reliable but is not guaranteed accurate by the MLS or Oaks of Texas Real Estate. The data relating to real estate for sale or lease on this web site comes in part from NTREIS. Real estate listings held by brokerage firms other than Oaks of Texas Real Estate are marked with the NTREIS logo or an abbreviated logo and detailed information about them includes the name of the listing broker. Data last updated 2026-10-17T20:43:56.77.
 
https://bt-photos.global.ssl.fastly.net/ntreis/orig_boomver_1_21374603-2.jpg https://bt-photos.global.ssl.fastly.net/ntreis/orig_boomver_1_21374603-2.jpg https://bt-photos.global.ssl.fastly.net/ntreis/orig_boomver_1_21374603-2.jpg
Logo
Oaks of Texas Real Estate
3311 Breakers Cv
Belton TX, 76513
Offered by Betty Arguello of Fathom Realty LLC: 888-455-6040.