







Description
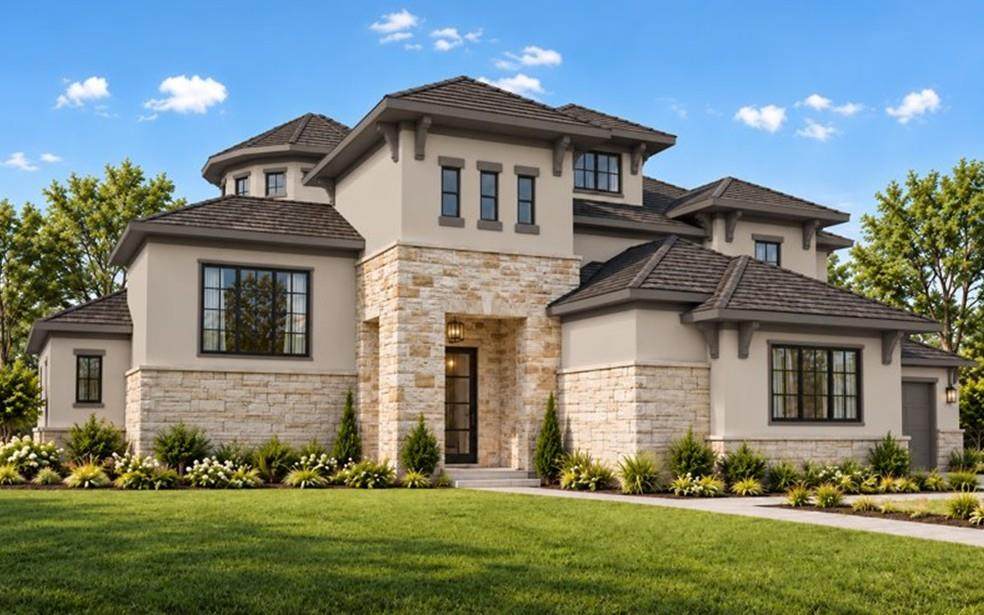
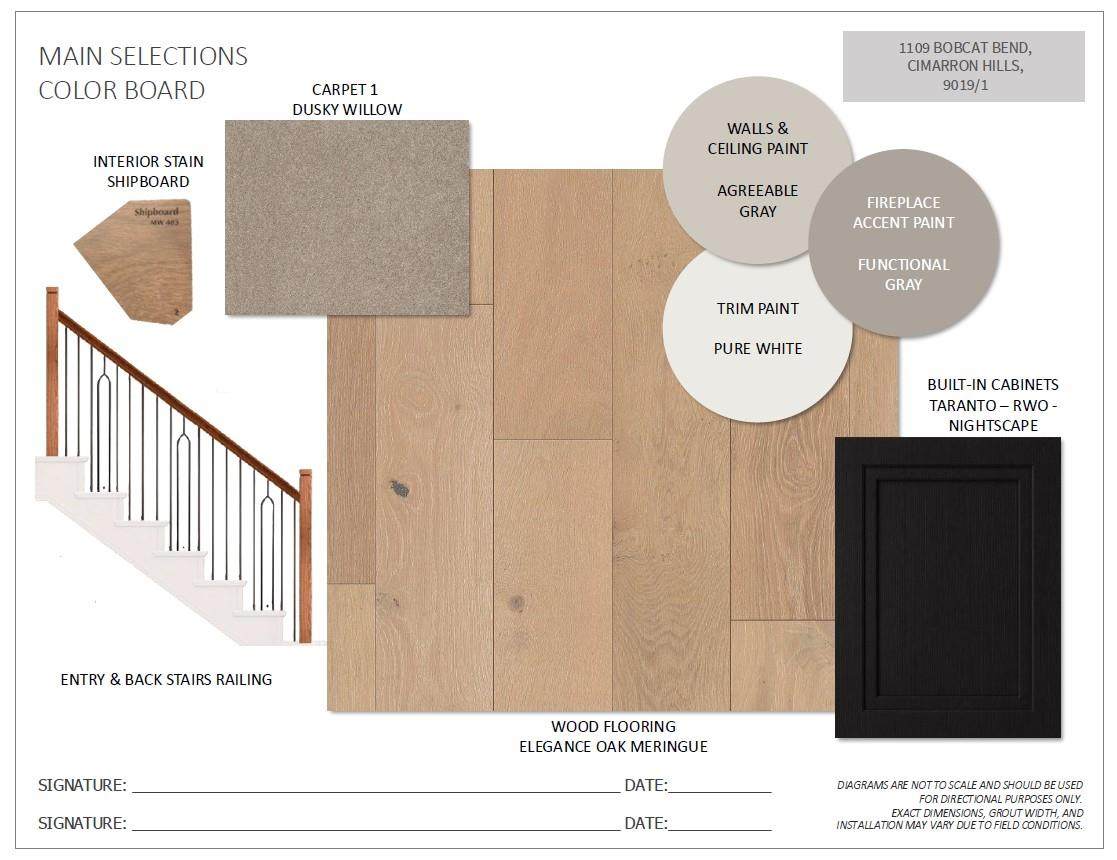
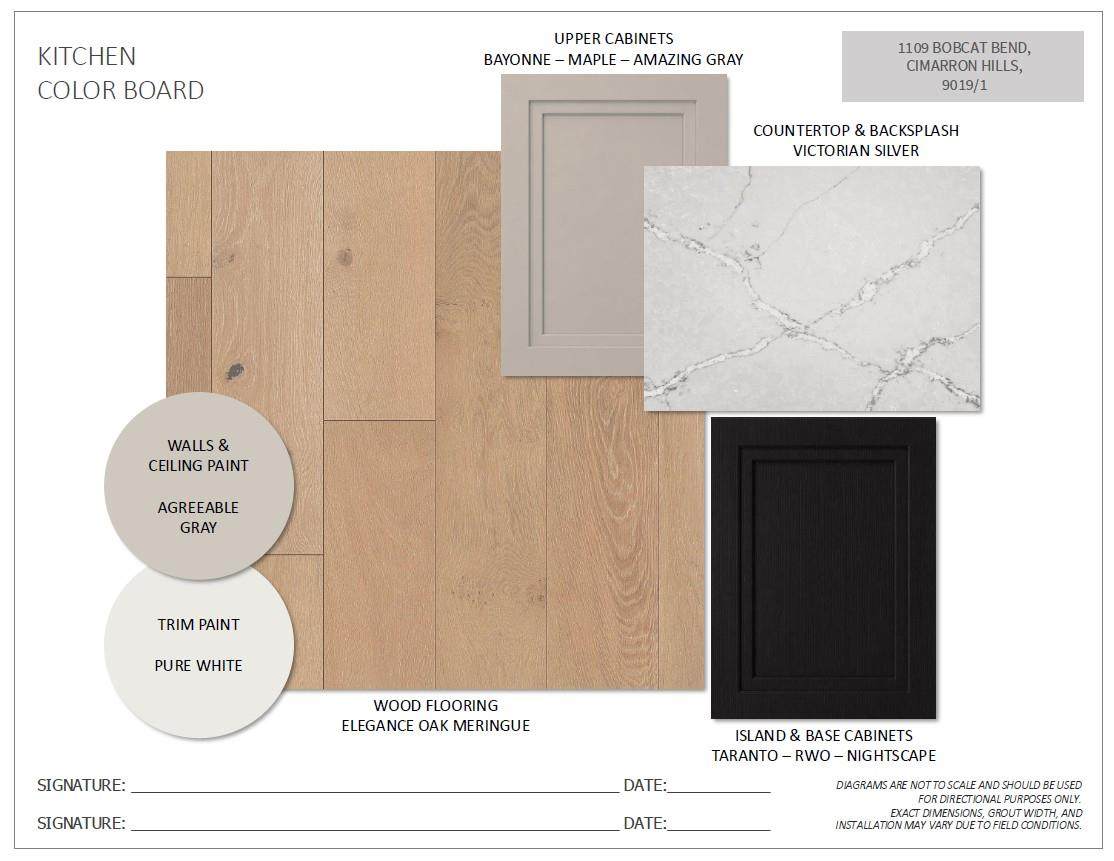
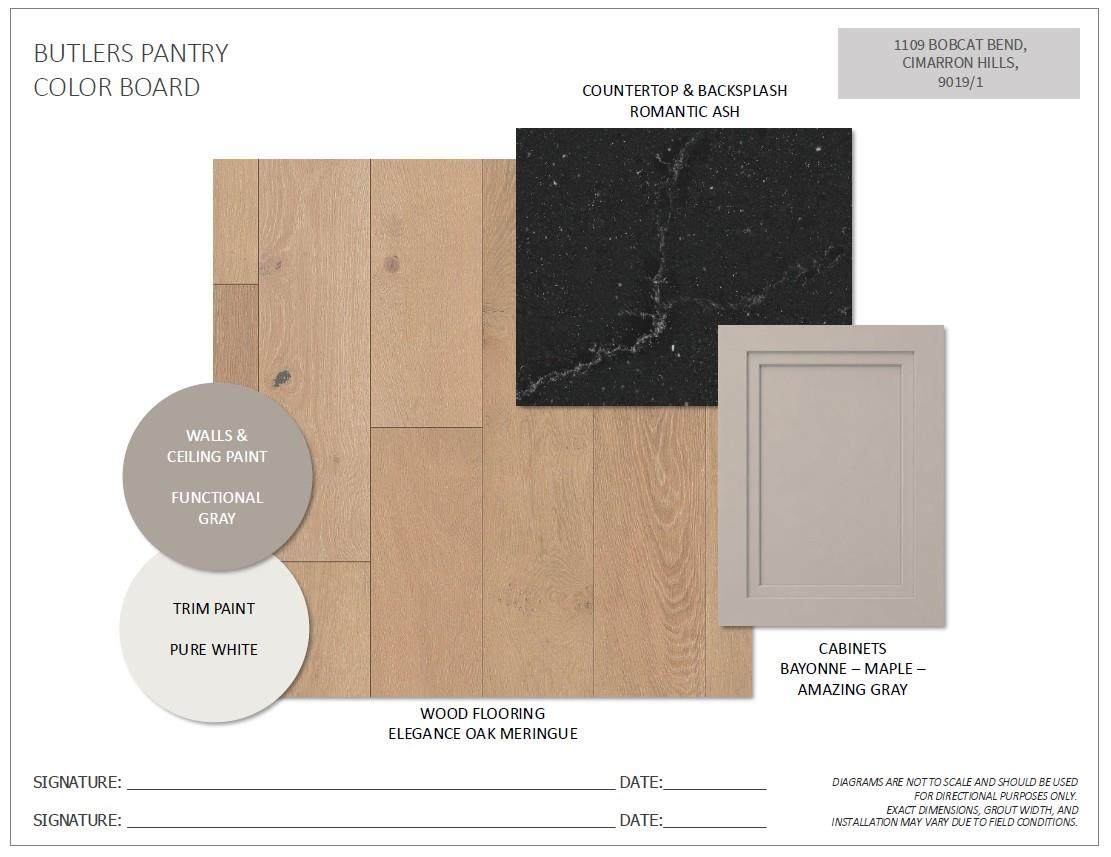
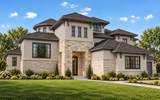
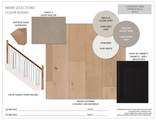
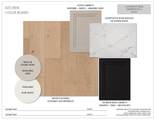
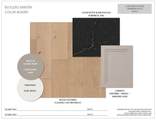
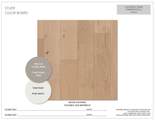
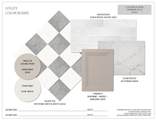
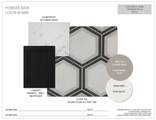
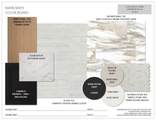
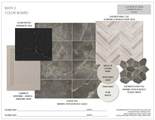
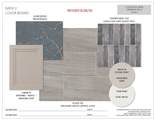
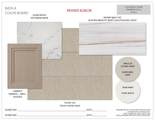
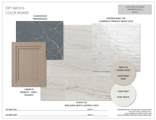
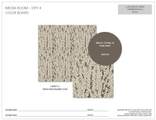
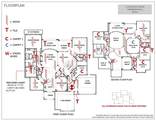
Stunning Fedrick Harris, a luxury brand of Newmark Homes, new construction coming soon to Cimarron Hills in Georgetown! Experience luxury living at its finest in this breathtaking two-story home with an elegant design defined by graceful curves and exquisite craftsmanship. Featuring 5 spacious bedrooms, 5.5 bathrooms, and two garages accommodating up to four vehicles total. Thoughtfully designed with stunning designer upgrades throughout, this home showcases beautiful hardwood flooring, stainless steel appliances, and an impressive open-concept layout perfect for everyday living. The heart of the home is the spectacular two-story family room, featuring soaring ceilings that create a grand and inviting atmosphere. The gourmet kitchen opens seamlessly to the spacious breakfast area and family room, making it the perfect space for gathering with family and friends. A formal dining room, private elevated study, a butler's pantry, and additional family room provide plenty of space for both relaxation and entertaining. Along with two elegant staircases thoughtfully designed to complement the home’s distinctive architecture. The luxurious primary suite offers a private retreat with a spacious bathroom and two-story walk-in closet. Upstairs, you'll find an incredible media room, game room, and generously sized secondary bedrooms, providing endless possibilities for entertainment and comfortable living. Step outside to enjoy the stunning two-story outdoor living area, outdoor dining space, and upstairs balcony—perfect for relaxing, hosting gatherings, or enjoying the beautiful Texas evenings. Located in the prestigious Cimarron Hills community in Georgetown, this exceptional Fedrick Harris by Newmark Homes floorplan combines breathtaking architecture, beautiful designer finishes, and thoughtfully designed living spaces. Don't miss the opportunity to experience everything this extraordinary home has to offer! Contact Tina Spencer for more information at 702-677-2244.
-
5BEDS
-
0.81ACRES
-
5BATHS
-
11/2 BATHS
-
5,827SQFT
-
$397$/SQFT
School Information
Description
Stunning Fedrick Harris, a luxury brand of Newmark Homes, new construction coming soon to Cimarron Hills in Georgetown! Experience luxury living at its finest in this breathtaking two-story home with an elegant design defined by graceful curves and exquisite craftsmanship. Featuring 5 spacious bedrooms, 5.5 bathrooms, and two garages accommodating up to four vehicles total. Thoughtfully designed with stunning designer upgrades throughout, this home showcases beautiful hardwood flooring, stainless steel appliances, and an impressive open-concept layout perfect for everyday living. The heart of the home is the spectacular two-story family room, featuring soaring ceilings that create a grand and inviting atmosphere. The gourmet kitchen opens seamlessly to the spacious breakfast area and family room, making it the perfect space for gathering with family and friends. A formal dining room, private elevated study, a butler's pantry, and additional family room provide plenty of space for both relaxation and entertaining. Along with two elegant staircases thoughtfully designed to complement the home’s distinctive architecture. The luxurious primary suite offers a private retreat with a spacious bathroom and two-story walk-in closet. Upstairs, you'll find an incredible media room, game room, and generously sized secondary bedrooms, providing endless possibilities for entertainment and comfortable living. Step outside to enjoy the stunning two-story outdoor living area, outdoor dining space, and upstairs balcony—perfect for relaxing, hosting gatherings, or enjoying the beautiful Texas evenings. Located in the prestigious Cimarron Hills community in Georgetown, this exceptional Fedrick Harris by Newmark Homes floorplan combines breathtaking architecture, beautiful designer finishes, and thoughtfully designed living spaces. Don't miss the opportunity to experience everything this extraordinary home has to offer! Contact Tina Spencer for more information at 702-677-2244.
 © 2026 Austin Board of REALTORS® (alternatively, from ACTRIS). All information provided is deemed reliable but is not guaranteed and should be independently verified. The Austin Board of REALTORS®, ACTRIS and their affiliates provide the MLS and all content therein “AS IS” and without any warranty, express or implied.The information provided is for consumers' personal, non-commercial use and may not be used for any purpose other than to identify prospective properties consumers may be interested in purchasing. Data last updated: 2026-11-08T00:00:21.233.
 Based on information submitted to the MLS GRID as of 2026-11-08T00:00:21.233 (date and time MLS GRID Data was obtained).
All data is obtained from various sources and may not have been verified by broker or MLS GRID. Supplied
Open House Information is subject to change without notice. All information should be independently reviewed and verified for accuracy. Properties may or may not be listed by the office/agent presenting the information.
Click here for MLS GRID DMCA Notice