


Description
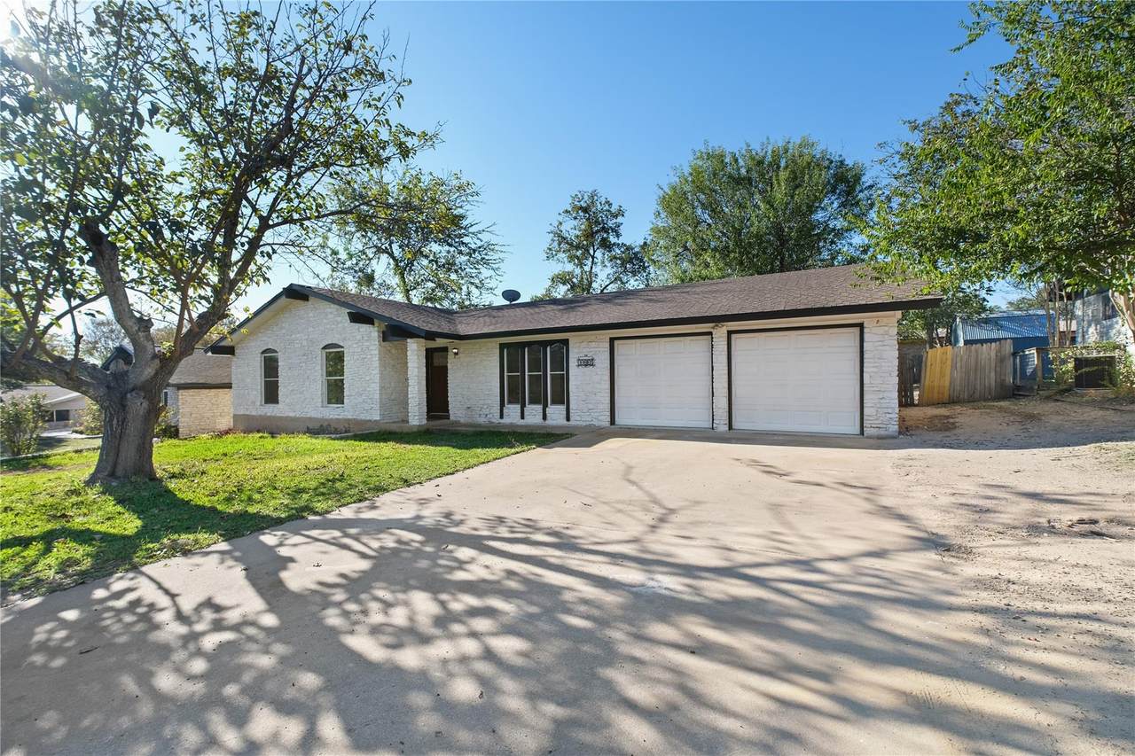
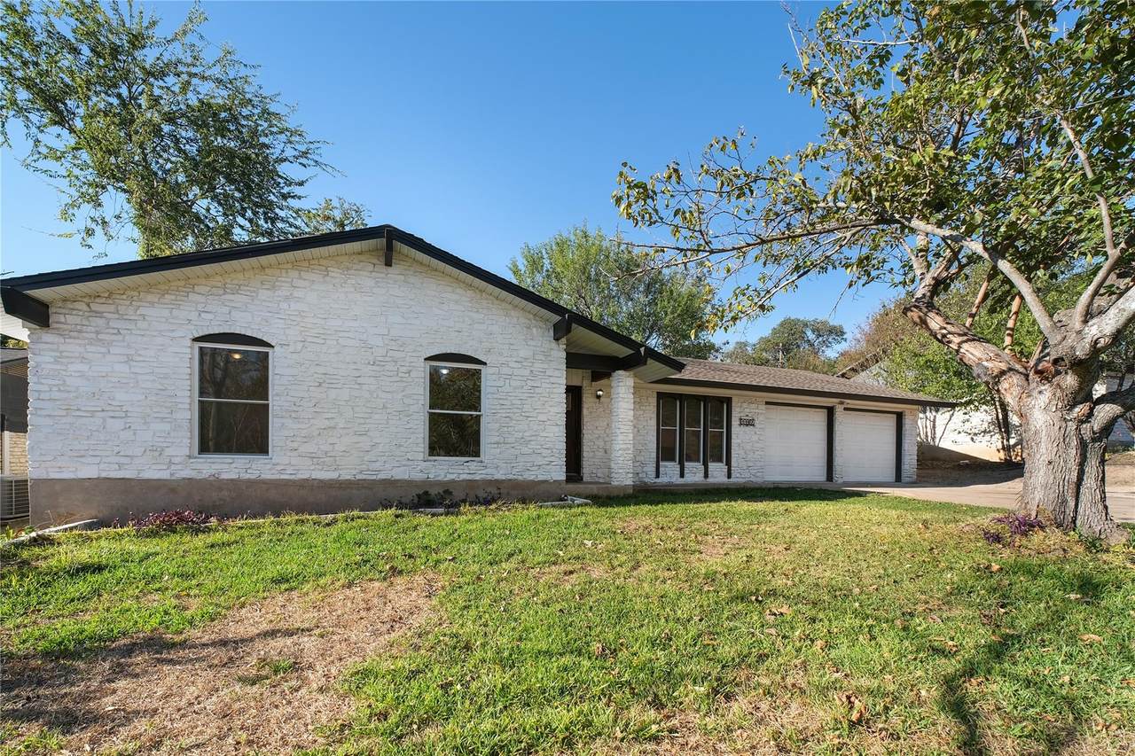
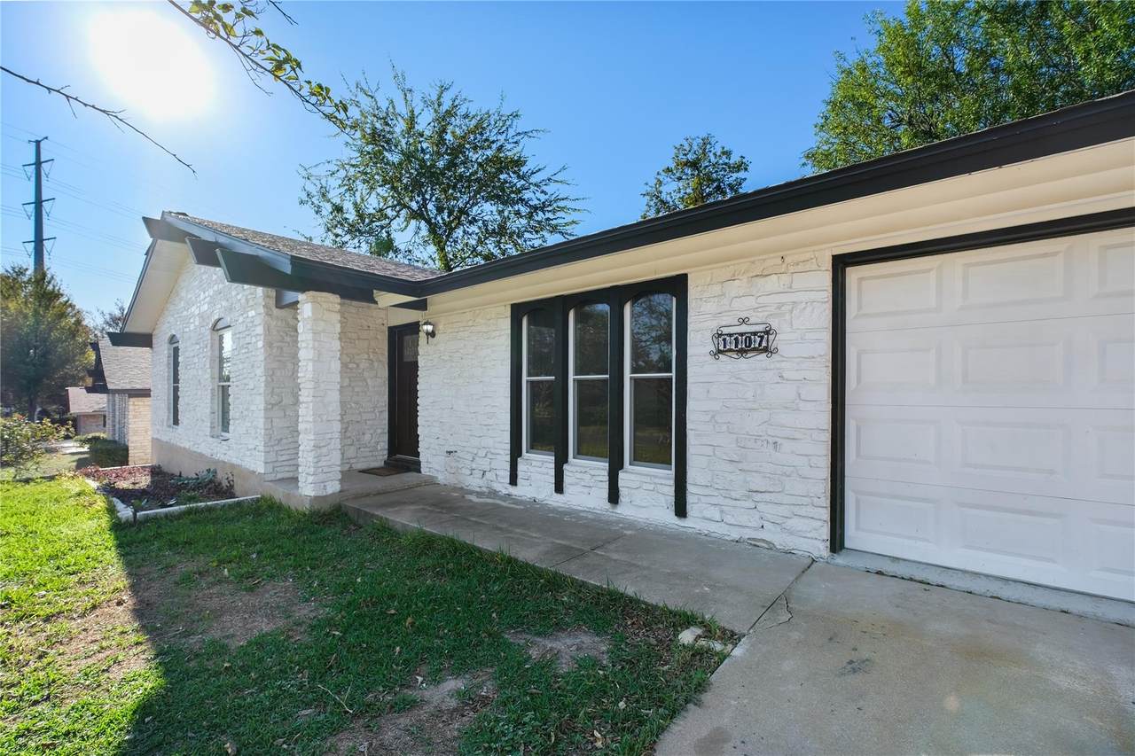
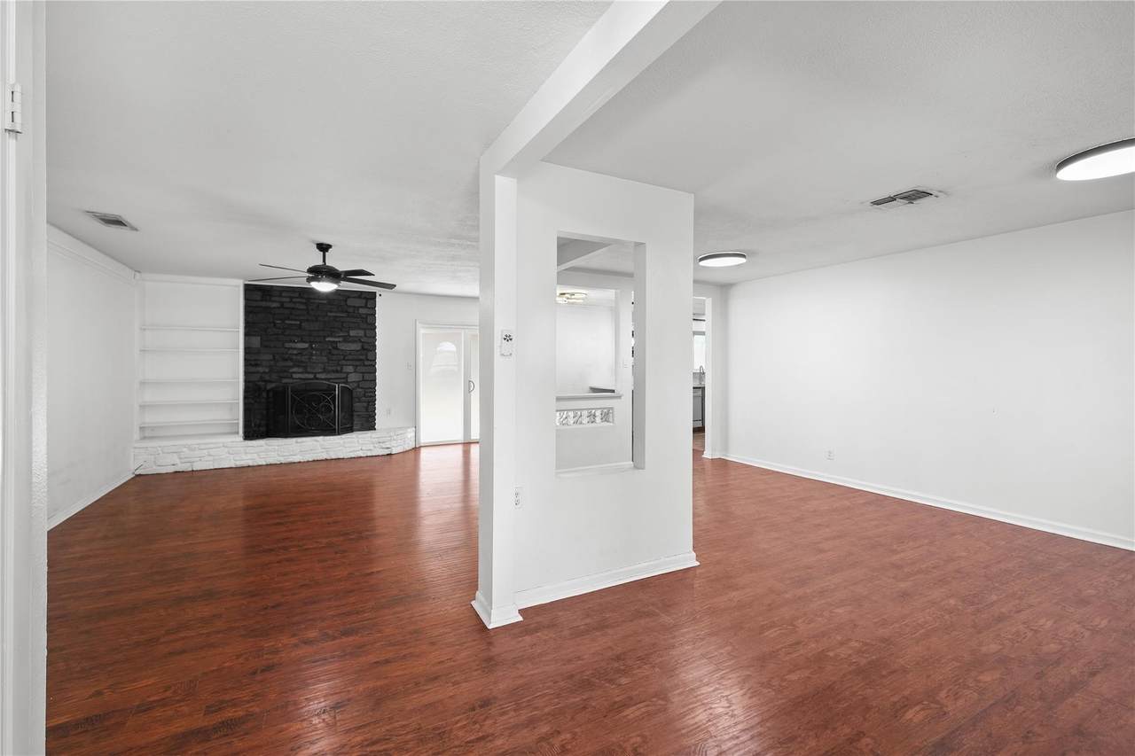
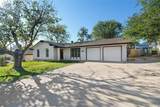
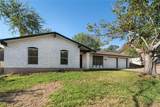
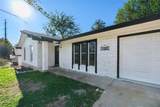
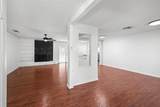
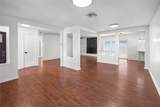
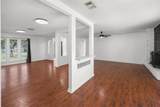
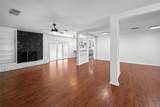
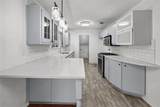
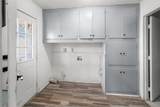
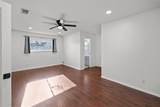
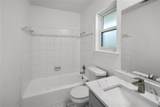
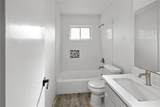
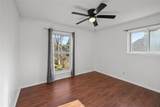
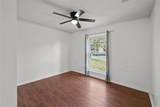
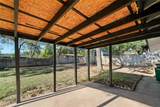
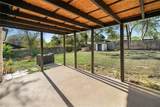
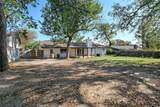
Classic single-story stone exterior walls and textured brick masonry set an inviting tone for this ranch-style residence in Austin. Shingle roofing sits above a front porch and a private entrance, with mature trees shading the grassy front yard. A concrete driveway leads to an attached garage equipped with a garage door opener, while rain gutters line the exterior. Inside, an open floorplan seamlessly connects the living spaces on a single level of living area measuring 1756 square feet. The living room features wood and laminate flooring, built-in features including bookcases, and a stone wood burning fireplace with a raised hearth. Ceiling fans, drapes, and recessed lighting enhance the comfortable interior, which also includes a dedicated laundry room containing a vinyl floor, built-in cabinets, washer hookup, and electric dryer hookup. The updated kitchen is equipped with stone counters, a breakfast bar, and stainless steel appliances including a gas range, gas cooktop, microwave, and oven. This single-story home offers three bedrooms featuring wood, laminate, or vinyl flooring, ceiling fans, and drapes. Two bathrooms serve the residence, showcasing stone counters, a soaking tub, tile and vinyl flooring, and tiled walls. An expansive, private back yard features a wood fence and contains mature trees, offering a view of the trees and woods. This outdoor space includes a covered concrete patio, a private yard setting, an outbuilding, and a shed. Experience the comfortable transition between indoor comfort and outdoor serenity on this 0.25-acre property. Schedule a private viewing of this Austin home to explore its inviting layout and serene yard space today.
-
3BEDS
-
0.25ACRES
-
2BATHS
-
01/2 BATHS
-
1,681SQFT
-
$259$/SQFT
School Information
Description
Classic single-story stone exterior walls and textured brick masonry set an inviting tone for this ranch-style residence in Austin. Shingle roofing sits above a front porch and a private entrance, with mature trees shading the grassy front yard. A concrete driveway leads to an attached garage equipped with a garage door opener, while rain gutters line the exterior. Inside, an open floorplan seamlessly connects the living spaces on a single level of living area measuring 1756 square feet. The living room features wood and laminate flooring, built-in features including bookcases, and a stone wood burning fireplace with a raised hearth. Ceiling fans, drapes, and recessed lighting enhance the comfortable interior, which also includes a dedicated laundry room containing a vinyl floor, built-in cabinets, washer hookup, and electric dryer hookup. The updated kitchen is equipped with stone counters, a breakfast bar, and stainless steel appliances including a gas range, gas cooktop, microwave, and oven. This single-story home offers three bedrooms featuring wood, laminate, or vinyl flooring, ceiling fans, and drapes. Two bathrooms serve the residence, showcasing stone counters, a soaking tub, tile and vinyl flooring, and tiled walls. An expansive, private back yard features a wood fence and contains mature trees, offering a view of the trees and woods. This outdoor space includes a covered concrete patio, a private yard setting, an outbuilding, and a shed. Experience the comfortable transition between indoor comfort and outdoor serenity on this 0.25-acre property. Schedule a private viewing of this Austin home to explore its inviting layout and serene yard space today.
 © 2026 Austin Board of REALTORS® (alternatively, from ACTRIS). All information provided is deemed reliable but is not guaranteed and should be independently verified. The Austin Board of REALTORS®, ACTRIS and their affiliates provide the MLS and all content therein “AS IS” and without any warranty, express or implied.The information provided is for consumers' personal, non-commercial use and may not be used for any purpose other than to identify prospective properties consumers may be interested in purchasing. Data last updated: 2026-11-14T09:59:56.61.
 Based on information submitted to the MLS GRID as of 2026-11-14T09:59:56.61 (date and time MLS GRID Data was obtained).
All data is obtained from various sources and may not have been verified by broker or MLS GRID. Supplied
Open House Information is subject to change without notice. All information should be independently reviewed and verified for accuracy. Properties may or may not be listed by the office/agent presenting the information.
Click here for MLS GRID DMCA Notice