


Description
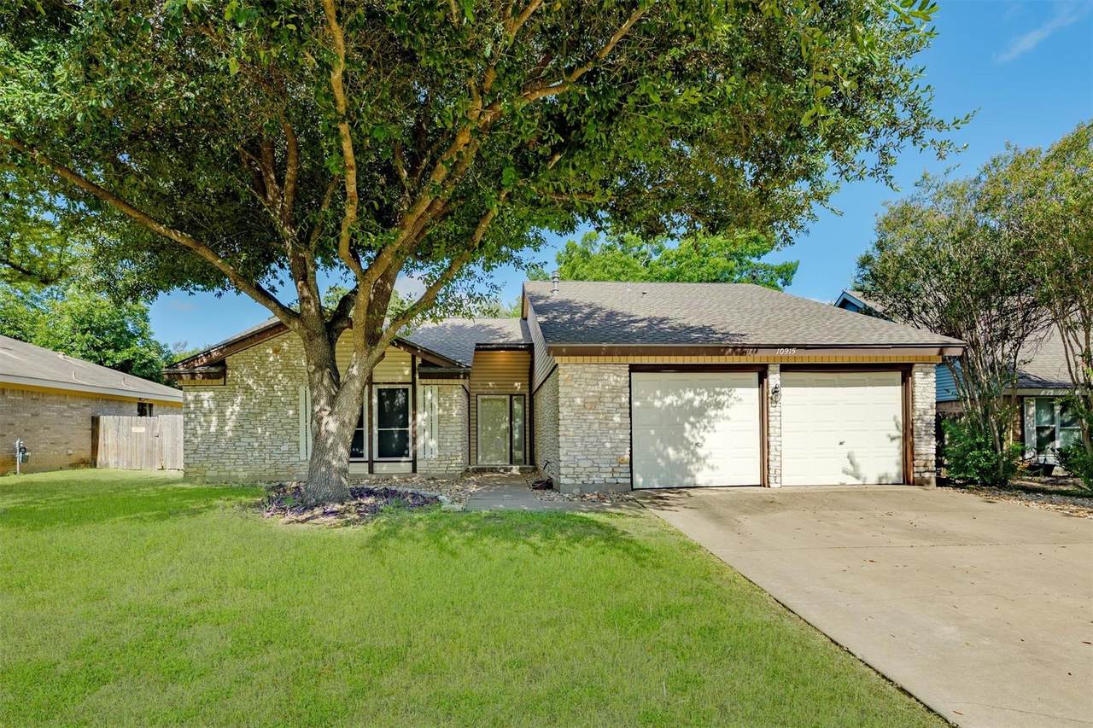
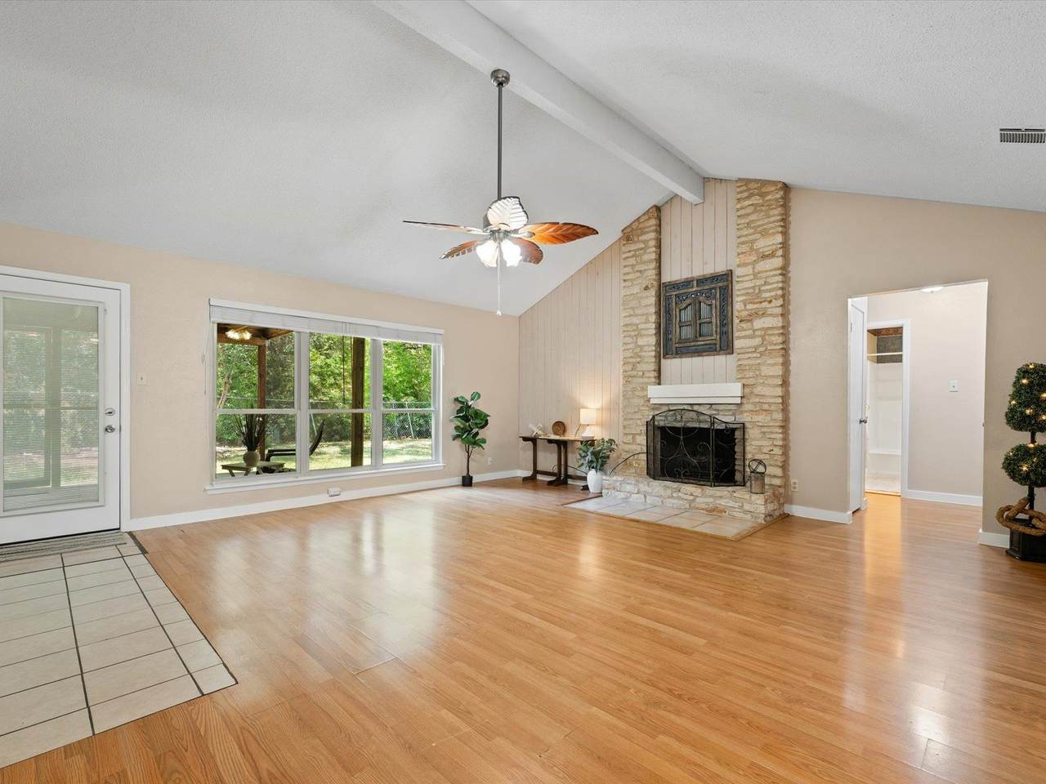
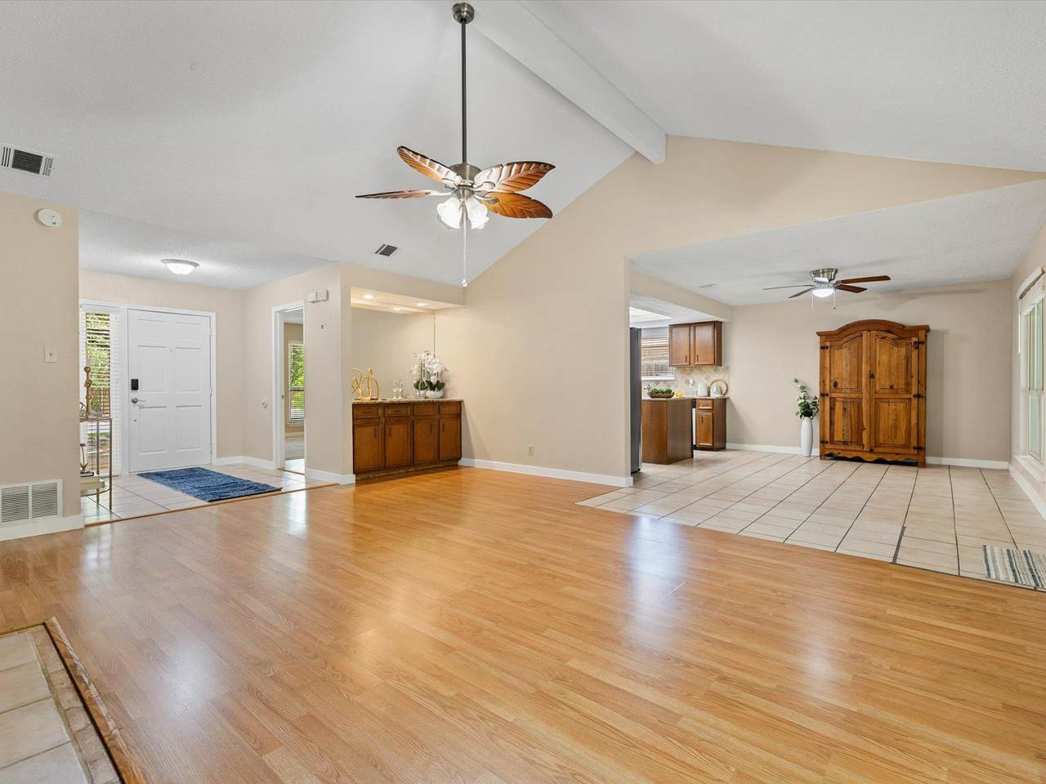
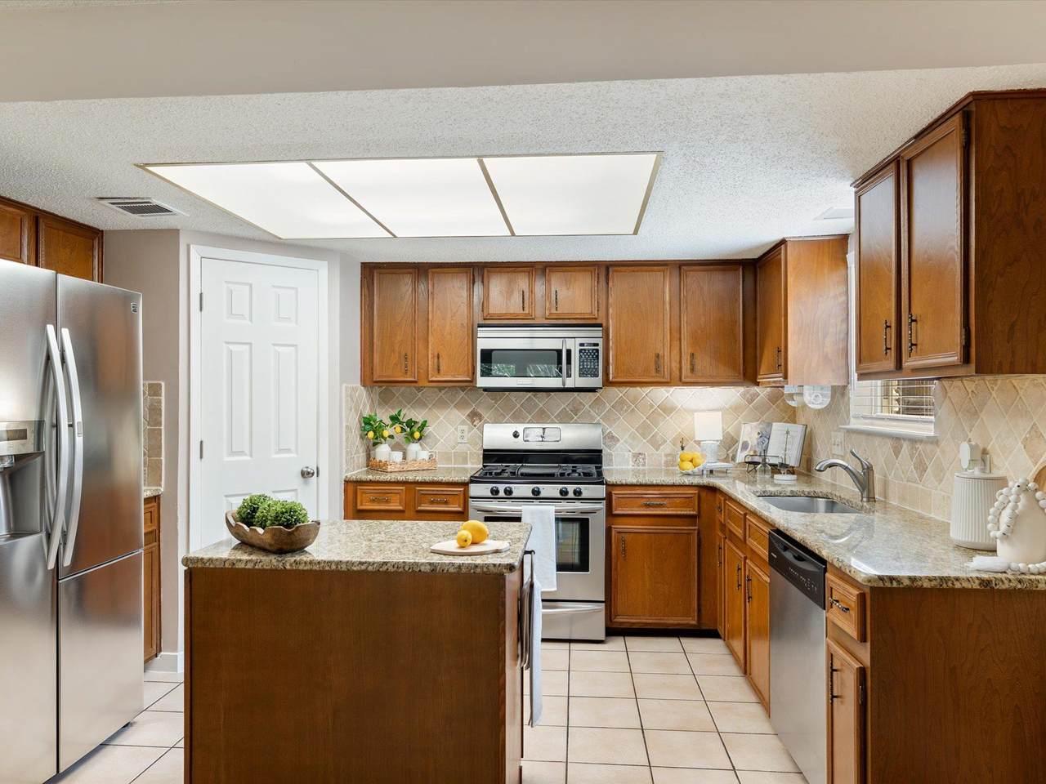
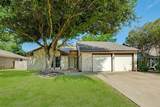
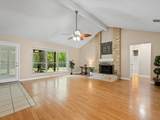
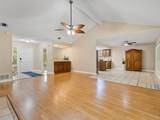
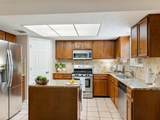
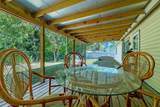
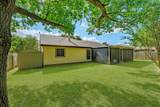
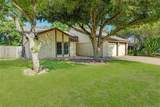
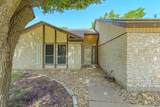
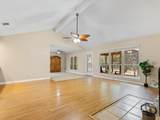
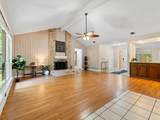
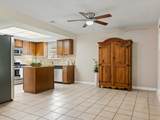
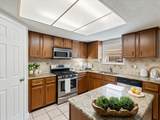
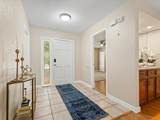
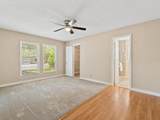
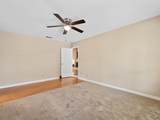
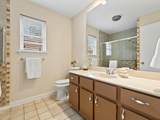
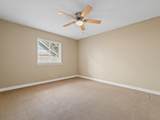
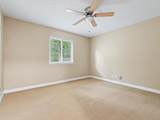
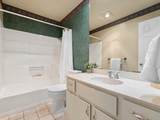
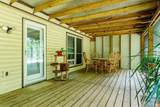
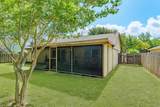
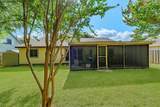
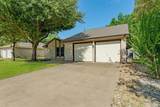
Set beneath mature trees in highly sought-after Anderson Mill, this beautifully maintained single-story offers a great NW Austin location, established neighborhood character and updates that make everyday living easier - all with no HOA. Top rated Round Rock ISD schools include Anderson Mill Elementary, Grisham Middle, and the renowned Westwood High! Inside, vaulted ceilings, abundant natural light and a fireplace give the open living area an inviting sense of space, while the kitchen, dining and living areas connect naturally for both everyday life and entertaining. The 3-bedroom, 2-bath layout includes a refreshed primary bath with a modern walk-in shower, fresh carpet in the primary bedroom and custom closet organizers throughout, including the generous primary walk-in. Essential updates provide peace of mind, including a recently replaced HVAC system and a roof approximately two years old. Additional energy-conscious features include TechShield radiant barrier and replacement windows. The roof and windows have lifetime warranties; buyer to verify transferability and terms. Transferable Choice Home Warranty, valid through Dec 10, 2027. One of the home's special features is the newly screened covered patio overlooking a backyard shaded by mature trees - a wonderful spot for morning coffee, outdoor dining or simply relaxing. The screened space also provides a protected outdoor area for pets. A backyard storage shed adds even more functionality. Anderson Mill brings tree-lined streets, nearby parks and greenbelt, golf, and walkability to the elementary. H-E-B is about 1.5 miles away, with Lakeline, Cedar Park, the North Austin tech corridor and major roadways all close at hand. Well cared for, thoughtfully improved and refreshingly free of HOA restrictions, 10915 Thicket Trail is the kind of home that feels established without feeling stuck in the past. Come see why it deserves a closer look.
-
3BEDS
-
0.18ACRES
-
2BATHS
-
01/2 BATHS
-
1,572SQFT
-
$254$/SQFT
School Information
Description
Set beneath mature trees in highly sought-after Anderson Mill, this beautifully maintained single-story offers a great NW Austin location, established neighborhood character and updates that make everyday living easier - all with no HOA. Top rated Round Rock ISD schools include Anderson Mill Elementary, Grisham Middle, and the renowned Westwood High! Inside, vaulted ceilings, abundant natural light and a fireplace give the open living area an inviting sense of space, while the kitchen, dining and living areas connect naturally for both everyday life and entertaining. The 3-bedroom, 2-bath layout includes a refreshed primary bath with a modern walk-in shower, fresh carpet in the primary bedroom and custom closet organizers throughout, including the generous primary walk-in. Essential updates provide peace of mind, including a recently replaced HVAC system and a roof approximately two years old. Additional energy-conscious features include TechShield radiant barrier and replacement windows. The roof and windows have lifetime warranties; buyer to verify transferability and terms. Transferable Choice Home Warranty, valid through Dec 10, 2027. One of the home's special features is the newly screened covered patio overlooking a backyard shaded by mature trees - a wonderful spot for morning coffee, outdoor dining or simply relaxing. The screened space also provides a protected outdoor area for pets. A backyard storage shed adds even more functionality. Anderson Mill brings tree-lined streets, nearby parks and greenbelt, golf, and walkability to the elementary. H-E-B is about 1.5 miles away, with Lakeline, Cedar Park, the North Austin tech corridor and major roadways all close at hand. Well cared for, thoughtfully improved and refreshingly free of HOA restrictions, 10915 Thicket Trail is the kind of home that feels established without feeling stuck in the past. Come see why it deserves a closer look.
© 2026 Austin Board of REALTORS® (alternatively, from ACTRIS). All information provided is deemed reliable but is not guaranteed and should be independently verified. The Austin Board of REALTORS®, ACTRIS and their affiliates provide the MLS and all content therein “AS IS” and without any warranty, express or implied.The information provided is for consumers' personal, non-commercial use and may not be used for any purpose other than to identify prospective properties consumers may be interested in purchasing. Data last updated: 2026-10-13T14:00:14.633.
 Based on information submitted to the MLS GRID as of 2026-10-13T14:00:14.633 (date and time MLS GRID Data was obtained).
All data is obtained from various sources and may not have been verified by broker or MLS GRID. Supplied
Open House Information is subject to change without notice. All information should be independently reviewed and verified for accuracy. Properties may or may not be listed by the office/agent presenting the information.
Click here for MLS GRID DMCA Notice