







Skip To Content

104 Purple Sage Dr

Georgetown, TX 78633
  • $315,000
  • STATUS: Active
  • ID#: 8507963
$315,000
  • 2
    BEDS
  • 0.15
    ACRES
  • 2
    BATHS
  • 0
    1/2 BATHS
  • 1,482
    SQFT
  • $213
    $/SQFT
Type:
Single-Family Home
Built:
1999
County:
Area:

School Information

Elementary School:
Middle School:
High School:
School District:
Property listed by Chasity Rojas of Oppenaire, LLC: (512) 688-7555.

Description

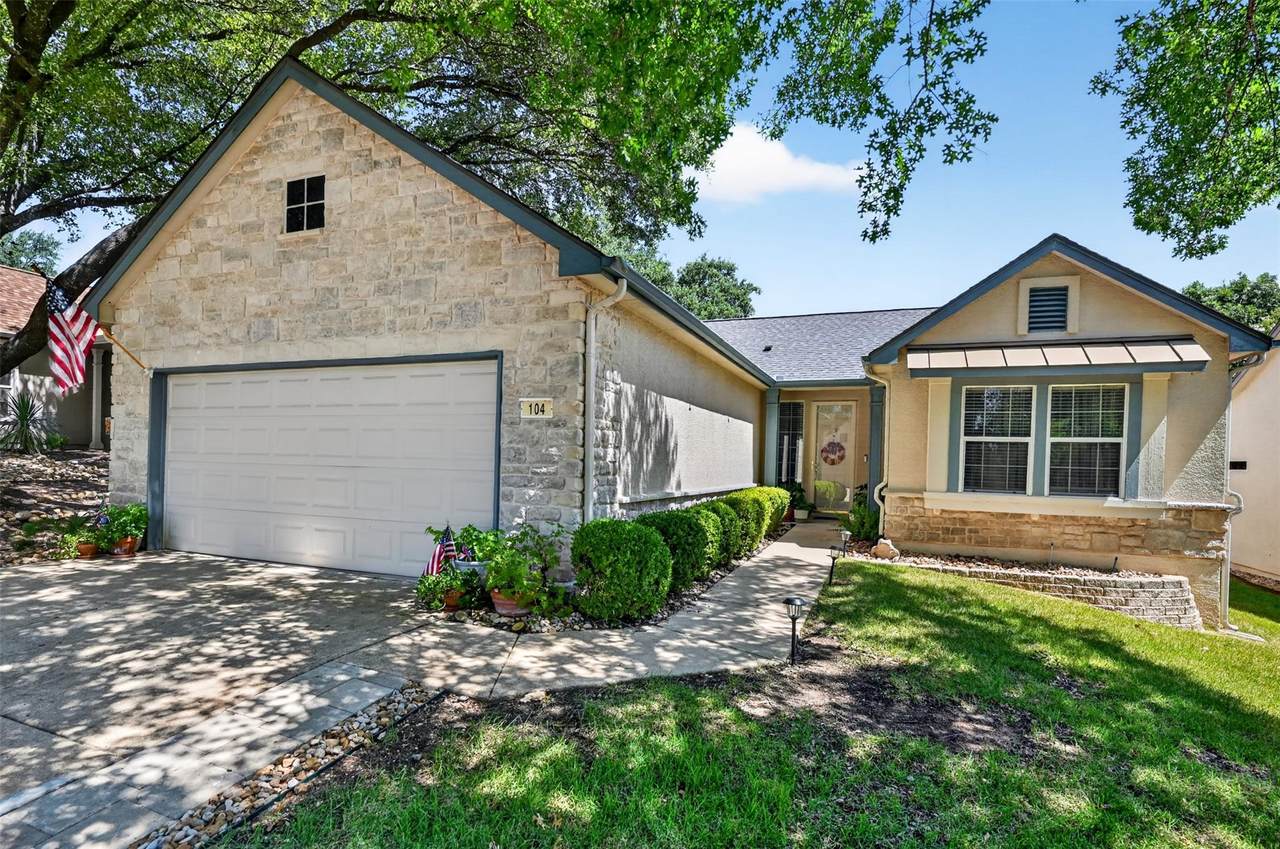
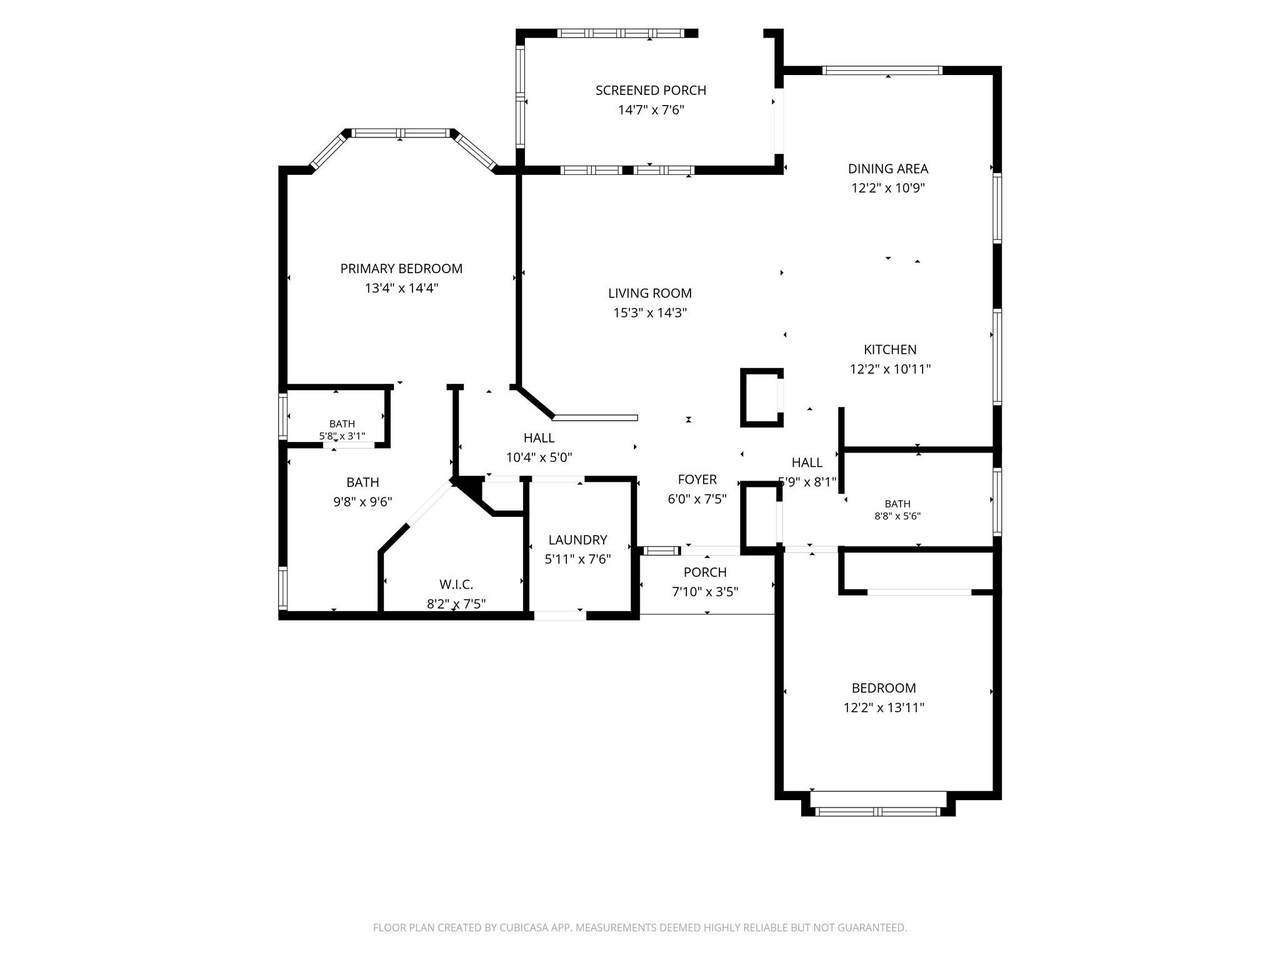
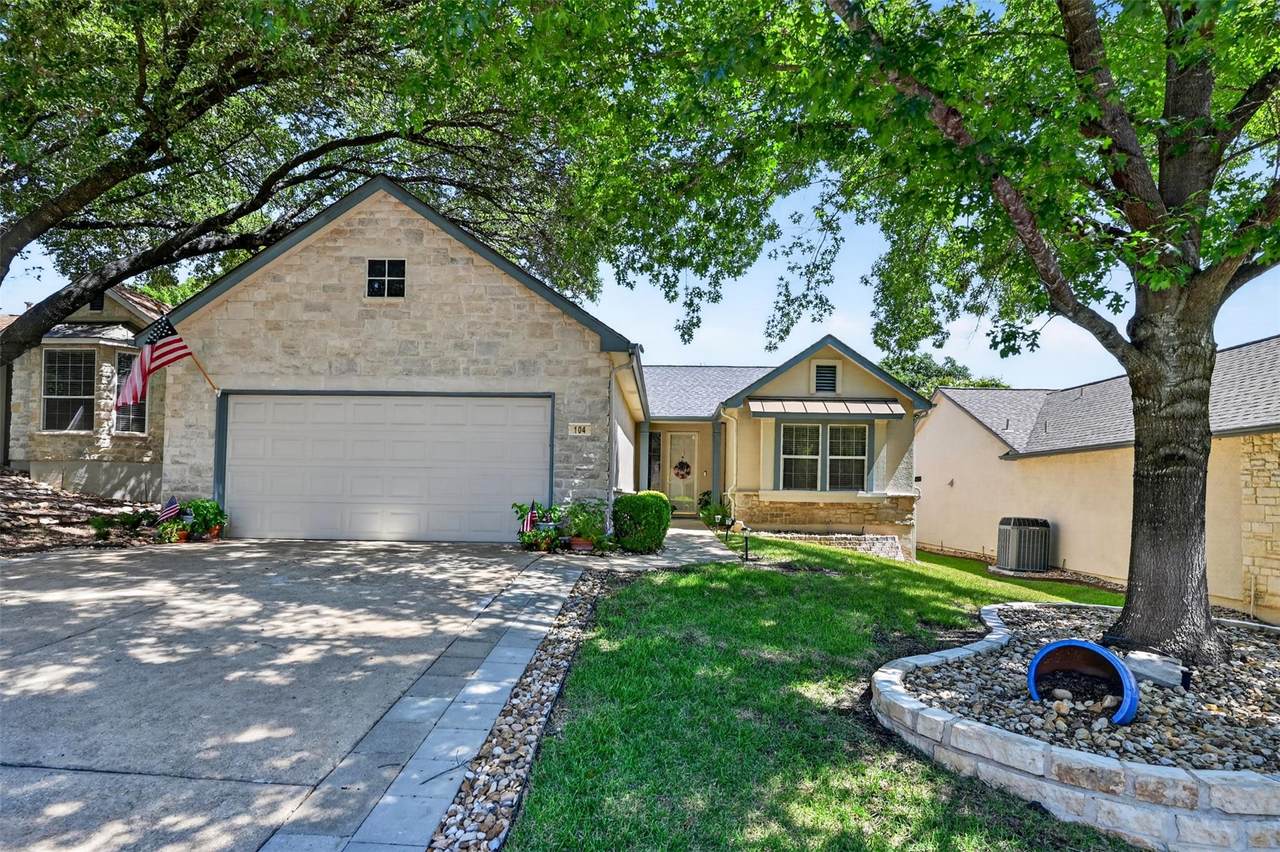
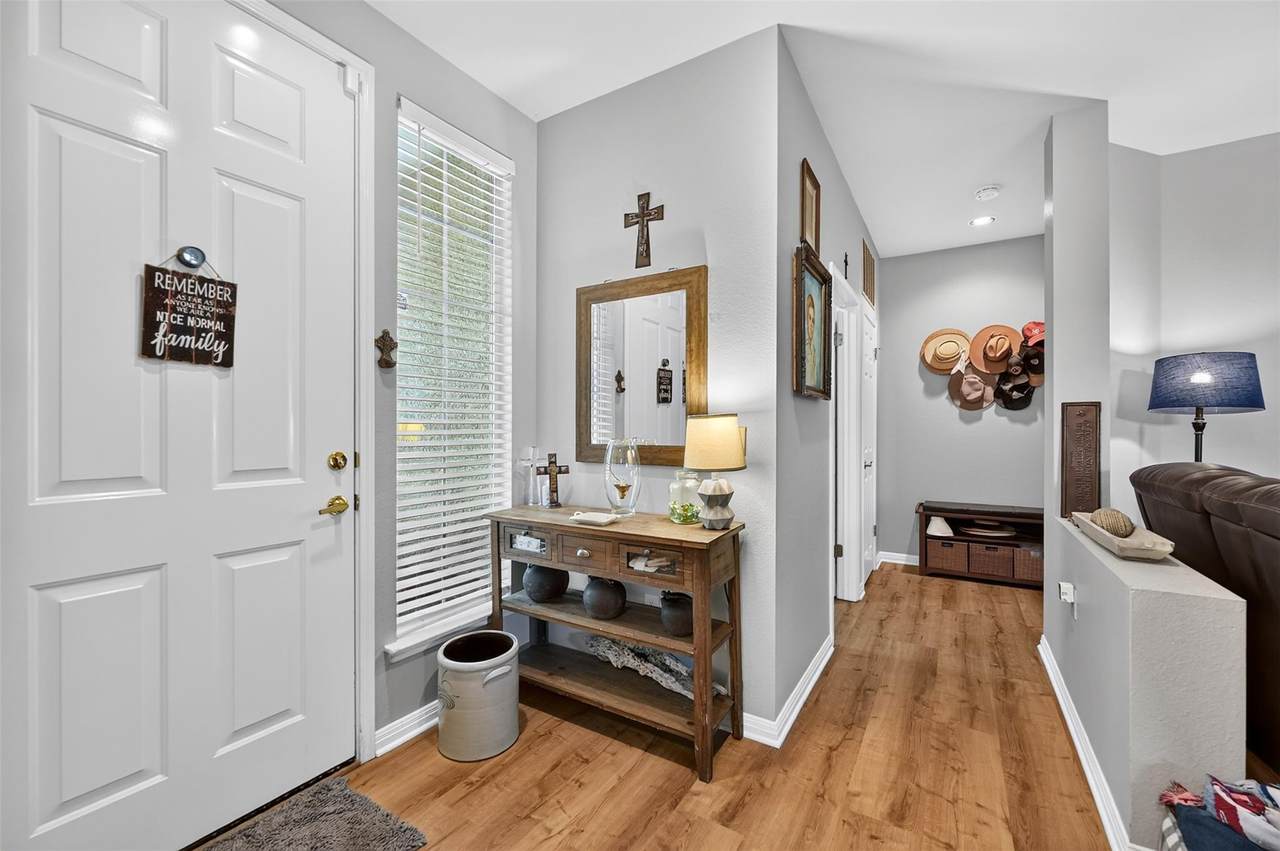
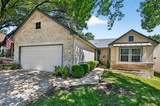
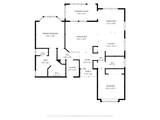
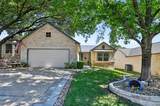
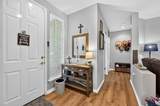
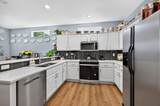
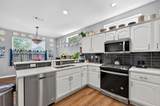
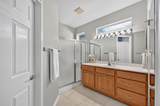
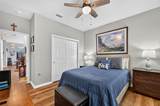
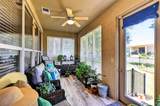
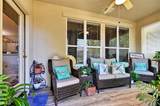
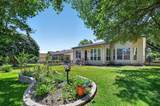
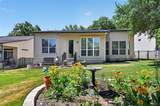
Welcome to 104 Purple Sage Drive, a beautifully updated 2-bedroom, 2-bath home Sun City Georgetown, a 55+ community. This move-in-ready residence offers an inviting open floor plan with recent updates including quartz countertops, modern finishes, updated flooring, and fresh interior touches throughout. One of the home's standout features is the spacious enclosed sunroom, providing year-round comfort while overlooking the backyard. Whether you're enjoying your morning coffee, reading a book, or entertaining guests, this light-filled space offers the perfect retreat and additional living area. The primary suite features abundant natural light, a walk-in closet, and a private bath, while the secondary bedroom offers flexibility for guests, hobbies, or a home office. An oversized garage provides additional storage and workspace opportunities. Located on a quiet street with mature trees and attractive neighboring homes, residents enjoy access to Sun City's world-class amenities, including golf courses, fitness centers, swimming pools, walking trails, pickleball, tennis, social clubs, and more. Don't miss your opportunity to own this charming Sun City gem!

Monthly Payment Calculator


© 2026 Austin Board of REALTORS® (alternatively, from ACTRIS). All information provided is deemed reliable but is not guaranteed and should be independently verified. The Austin Board of REALTORS®, ACTRIS and their affiliates provide the MLS and all content therein “AS IS” and without any warranty, express or implied.The information provided is for consumers' personal, non-commercial use and may not be used for any purpose other than to identify prospective properties consumers may be interested in purchasing. Data last updated: 2026-10-10T00:00:11.537.

MLS Grid  logoBased on information submitted to the MLS GRID as of 2026-10-10T00:00:11.537 (date and time MLS GRID Data was obtained). All data is obtained from various sources and may not have been verified by broker or MLS GRID. Supplied Open House Information is subject to change without notice. All information should be independently reviewed and verified for accuracy. Properties may or may not be listed by the office/agent presenting the information. Click here for MLS GRID DMCA Notice
www.oaksoftexasrealestate.com/homes/180806724
Print Image

104 Purple Sage Dr Georgetown, TX 78633

  • Price: $315,000
  • Status: Active
  • On Site: Days
  • ID#: 8507963
2
Beds
2
Baths
0
½ Baths
0.15
Acres
1,482
SQFT
$213
$/SQFT
1999
Built
Neighborhood:
Sun City Georgetown Ph 02 Neighborhood 10 Pud
County:
Williamson
Area:
Georgetown
Elementary School:
Na_Sun_City
Middle School:
Na_Sun_City
High School:
Na_Sun_City
School District:
Georgetown ISD
Property Description
Welcome to 104 Purple Sage Drive, a beautifully updated 2-bedroom, 2-bath home Sun City Georgetown, a 55+ community. This move-in-ready residence offers an inviting open floor plan with recent updates including quartz countertops, modern finishes, updated flooring, and fresh interior touches throughout. One of the home's standout features is the spacious enclosed sunroom, providing year-round comfort while overlooking the backyard. Whether you're enjoying your morning coffee, reading a book, or entertaining guests, this light-filled space offers the perfect retreat and additional living area. The primary suite features abundant natural light, a walk-in closet, and a private bath, while the secondary bedroom offers flexibility for guests, hobbies, or a home office. An oversized garage provides additional storage and workspace opportunities. Located on a quiet street with mature trees and attractive neighboring homes, residents enjoy access to Sun City's world-class amenities, including golf courses, fitness centers, swimming pools, walking trails, pickleball, tennis, social clubs, and more. Don't miss your opportunity to own this charming Sun City gem!
Exterior Features

Attached Garage YN No Covered Spaces 2 Direction Faces South Exterior Features Exterior StepsGutters Full Fencing Back YardFullWrought Iron Foundation Details Slab Garage YN Yes Levels One Lot Features Back YardCurbsFront YardInterior LotLandscapedPublic Maintained RoadSprinkler - AutomaticTrees-Medium (20 Ft - 40 Ft) Other Structures None Parking Features DrivewayGarageGarage Door OpenerGarage Faces Front Patio And Porch Features See RemarksEnclosedFront PorchPorchRear Porch Roof Shingle View Neighborhood Waterfront Features None Waterfront YN No

Interior Features

Appliances DishwasherDisposalElectric RangeExhaust FanMicrowave Cooling Ceiling Fan(s)Central Air Fireplaces Total 0 Flooring Laminate Heating Central Interior Features Ceiling Fan(s)High CeilingsQuartz CountersElectric Dryer HookupNo Interior StepsOpen FloorplanPantryPrimary Bedroom on MainRecessed LightingWalk-In Closet(s) Main Level Bedrooms 2 Num Dining 1 Num Living 1 Num Other Level Beds 0 Window Features Double Pane Windows

Property Features

Accessibility Features See Remarks Association Fee 106 Association Fee Frequency Monthly Association Fee Includes Common Area Maintenance Association YN Yes Community Features Cluster MailboxCurbsDog ParkFishingFitness CenterGolfLibraryPlanned Social ActivitiesPoolSport Court(s)/FacilityTennis Court(s)Underground Utilities Estimated Taxes 5638 Fema Flood Plain No Horse YN No Listing Terms CashConventionalFHA New Construction YN No Pool Features None Pool Private YN No Property Condition Updated/Remodeled Property Sub Type Single Family Residence Sewer Public Sewer Special Listing Conditions Standard Tax Annual Amount 5638.77 Utilities Cable ConnectedElectricity ConnectedSewer ConnectedWater Connected Water Source Public


© 2026 Austin Board of REALTORS® (alternatively, from ACTRIS). All information provided is deemed reliable but is not guaranteed and should be independently verified. The Austin Board of REALTORS®, ACTRIS and their affiliates provide the MLS and all content therein “AS IS” and without any warranty, express or implied.The information provided is for consumers' personal, non-commercial use and may not be used for any purpose other than to identify prospective properties consumers may be interested in purchasing. Data last updated: 2026-10-10T00:00:11.537.

MLS Grid  logoBased on information submitted to the MLS GRID as of 2026-10-10T00:00:11.537 (date and time MLS GRID Data was obtained). All data is obtained from various sources and may not have been verified by broker or MLS GRID. Supplied Open House Information is subject to change without notice. All information should be independently reviewed and verified for accuracy. Properties may or may not be listed by the office/agent presenting the information. Click here for MLS GRID DMCA Notice
 
https://bt-photos.global.ssl.fastly.net/austin/1280_boomver_1_8507963-2.jpg https://bt-photos.global.ssl.fastly.net/austin/1280_boomver_1_8507963-2.jpg https://bt-photos.global.ssl.fastly.net/austin/1280_boomver_1_8507963-2.jpg
Logo
Oaks of Texas Real Estate
3311 Breakers Cv
Belton TX, 76513
Property listed by Chasity Rojas of Oppenaire, LLC: (512) 688-7555.