








Description
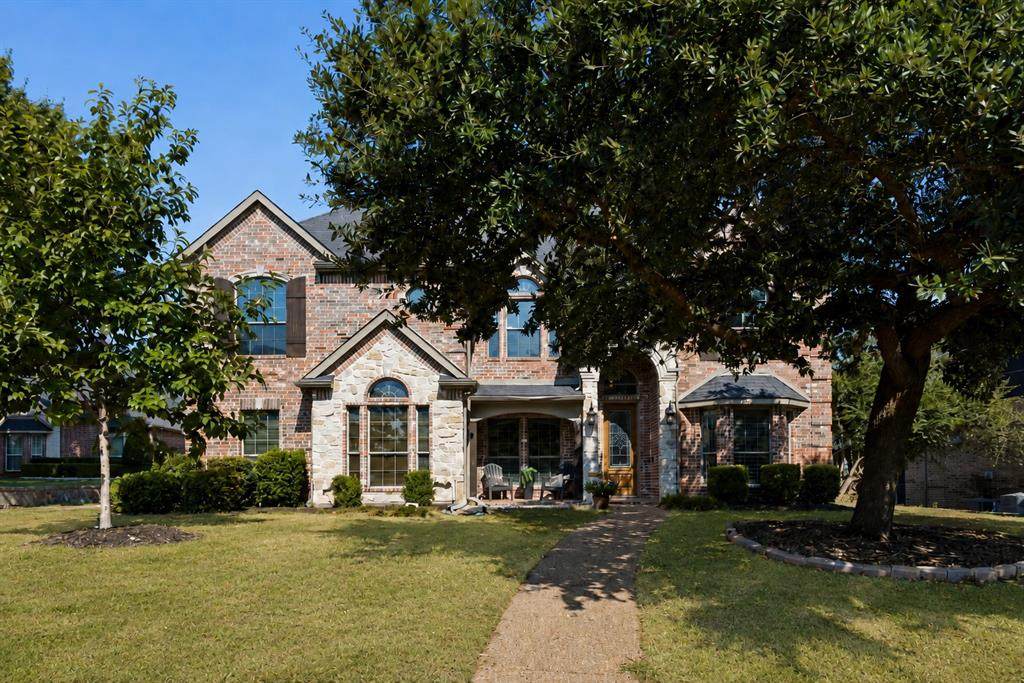
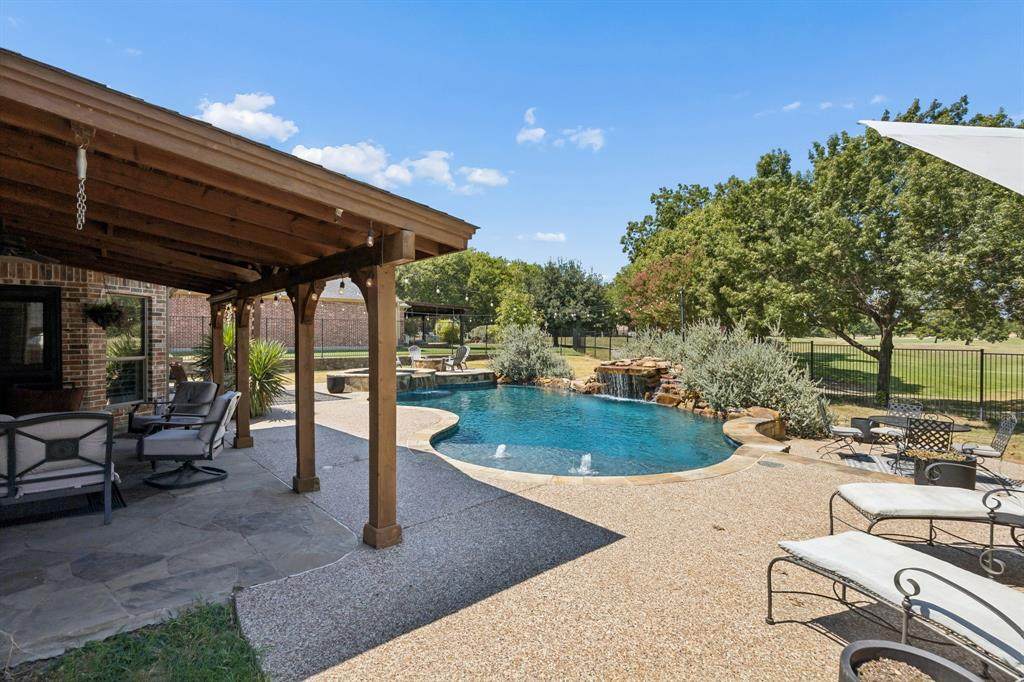
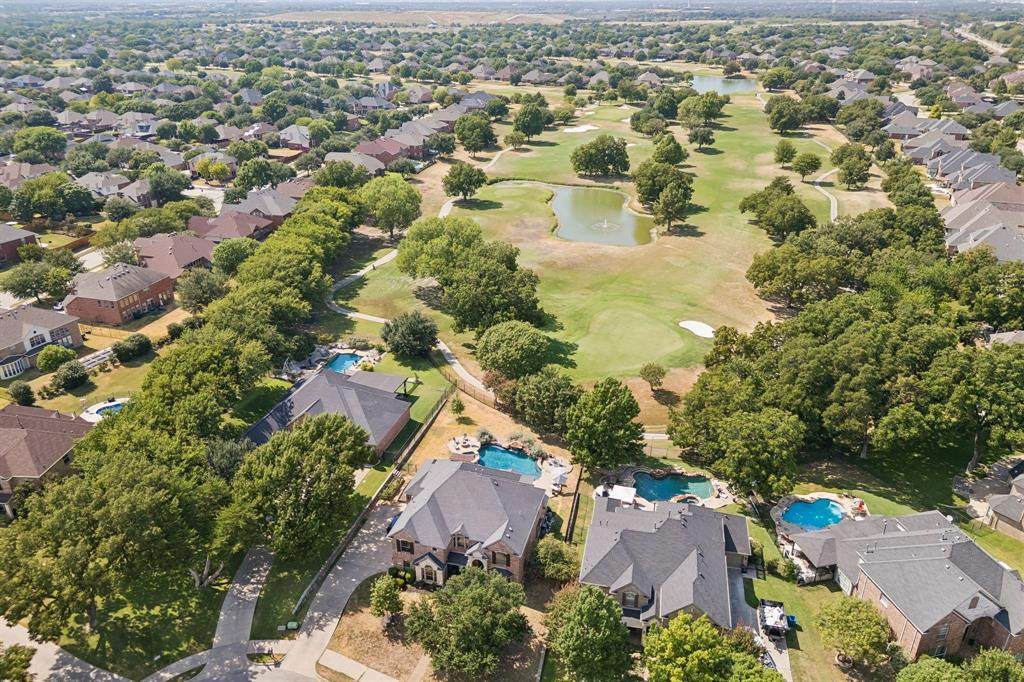
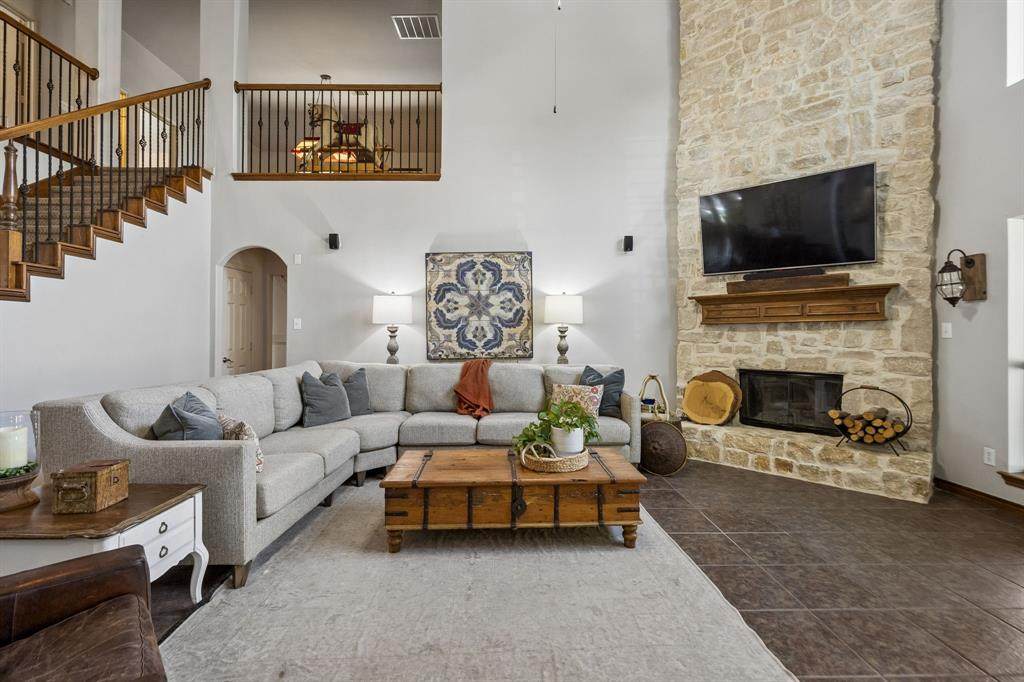
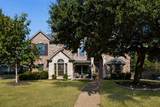
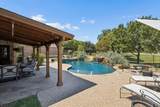
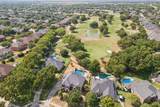
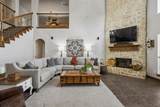
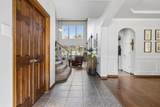
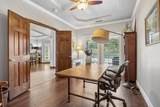
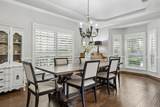
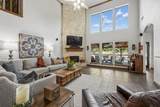
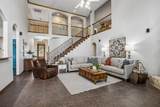
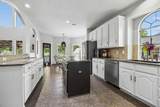
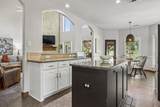
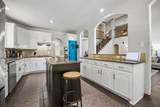
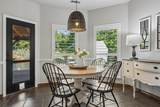
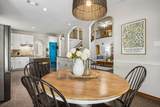
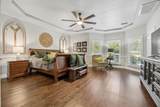
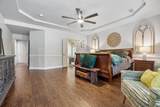
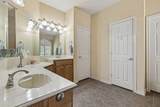
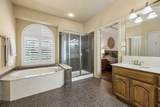
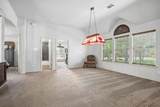
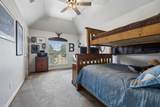
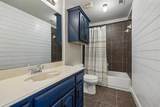
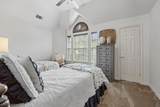
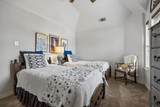
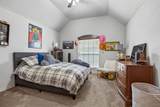
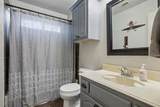
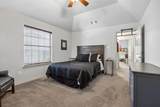
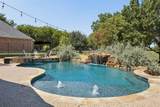
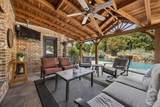
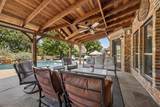
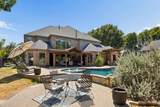
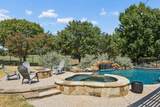
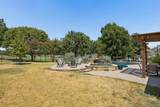
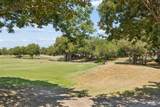
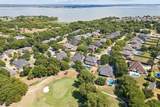
GOLF COURSE LIVING WITH A BACKYARD THAT STEALS THE SHOW! Set on an oversized .35 acre lot behind the #4 green of Waterview Golf Course, this home offers a setting that is difficult to duplicate—stunning views down a 442 yard fairway, a resort-style backyard with a pool, heated spa and an outdoor living space designed to be enjoyed year-round. The pool and spa are framed by mature trees, a rock waterfall, generous decking, a fire pit area, and an expansive covered patio that creates a true second living space outdoors. Whether you are hosting friends, cooling off on a summer afternoon, or unwinding as the course settles into evening, the backyard delivers the lifestyle buyers hope to find in Waterview. Inside, soaring ceilings, graceful arched openings, and a dramatic floor-to-ceiling stone fireplace with raised hearth anchor the family room, while tall windows pull in natural light and views of the patio, pool, and golf course beyond. The double island kitchen is great for cooking & entertaining with plenty of prep space, granite countertops, stainless appliances, extensive cabinetry, and open sightlines to the breakfast area and family room. Architectural details add warmth and character throughout, with hand-scraped hardwood floors in the dining room, iron staircase balusters, plantation shutters, and a private home office with stained double doors and trim. Generous room sizes add to the sense of space, including a private downstairs owner's retreat with sitting area that overlooks the pool. Upstairs, a large game room and dedicated media room provide flexible spaces for movie nights, hobbies, and gathering. A 3-car garage and convenient pool bath add to the appeal, while Waterview amenities, parks, trails, golf, and community spaces are close at hand. If you have been waiting for a home with a standout golf-course setting, exceptional outdoor living, and views that define the experience, this one deserves to be seen in person. Schedule your private tour today.
-
5BEDS
-
0.34ACRES
-
3BATHS
-
21/2 BATHS
-
4,066SQFT
-
$166$/SQFT
School Information
Description
GOLF COURSE LIVING WITH A BACKYARD THAT STEALS THE SHOW! Set on an oversized .35 acre lot behind the #4 green of Waterview Golf Course, this home offers a setting that is difficult to duplicate—stunning views down a 442 yard fairway, a resort-style backyard with a pool, heated spa and an outdoor living space designed to be enjoyed year-round. The pool and spa are framed by mature trees, a rock waterfall, generous decking, a fire pit area, and an expansive covered patio that creates a true second living space outdoors. Whether you are hosting friends, cooling off on a summer afternoon, or unwinding as the course settles into evening, the backyard delivers the lifestyle buyers hope to find in Waterview. Inside, soaring ceilings, graceful arched openings, and a dramatic floor-to-ceiling stone fireplace with raised hearth anchor the family room, while tall windows pull in natural light and views of the patio, pool, and golf course beyond. The double island kitchen is great for cooking & entertaining with plenty of prep space, granite countertops, stainless appliances, extensive cabinetry, and open sightlines to the breakfast area and family room. Architectural details add warmth and character throughout, with hand-scraped hardwood floors in the dining room, iron staircase balusters, plantation shutters, and a private home office with stained double doors and trim. Generous room sizes add to the sense of space, including a private downstairs owner's retreat with sitting area that overlooks the pool. Upstairs, a large game room and dedicated media room provide flexible spaces for movie nights, hobbies, and gathering. A 3-car garage and convenient pool bath add to the appeal, while Waterview amenities, parks, trails, golf, and community spaces are close at hand. If you have been waiting for a home with a standout golf-course setting, exceptional outdoor living, and views that define the experience, this one deserves to be seen in person. Schedule your private tour today.
© 2026 North Texas Real Estate Information Systems. All rights reserved. IDX information is provided exclusively for consumers' personal, non-commercial use and may not be used for any purpose other than to identify prospective properties consumers may be interested in purchasing. Information is deemed reliable but is not guaranteed accurate by the MLS or Oaks of Texas Real Estate. The data relating to real estate for sale or lease on this web site comes in part from NTREIS. Real estate listings held by brokerage firms other than Oaks of Texas Real Estate are marked with the NTREIS logo or an abbreviated logo and detailed information about them includes the name of the listing broker. Data last updated 2026-10-10T06:47:14.927.
 Listing information © 2026 North Texas Real Estate Information System.